
Why Custom Home Costs Vary So Much in the Black Hills: A Builder’s Breakdown
What actually drives custom home costs across the Black Hills region: lot, elevation, square footage, finish level, structural complexity, and where the budget goes inside a typical iLevel build.
Two custom homes, two very different numbers
A Spearfish in-town 3,200 square foot custom home and a Lead high-country 3,200 square foot custom home are not the same build. They are the same plan, the same finish level, the same kitchen, and substantially different total budgets. The difference lives in the lot, the elevation, and the structural complexity.
Owners ask us what a Black Hills custom home costs. The honest answer is “it depends on the lot, the program, and the finish level.” The dishonest answer is a single price-per-square-foot number that nobody can deliver against. The breakdown below explains which line items vary, why they vary, and how much.
Lot work and elevation
Foundation, drainage, and site work can swing custom home budgets meaningfully. A flat in-town lot with municipal utilities and a stem-wall foundation is the floor. A steep hillside lot at 5,300 feet with retaining walls, engineered drainage, well and septic, and a long access drive is a meaningful step up from that floor.
Snow load also factors. Designing a roof to 70 psf instead of 40 psf increases framing material, structural detail, and labor across the entire roof system. The cost shows up in framing and again in the trim work that follows.
Square footage and the cost of complexity
Per-square-foot pricing is misleading because a 4,000 square foot single-story with a simple roofline is cheaper per square foot than a 4,000 square foot two-story with cathedral ceilings, dormers, and a complex roof. Square footage matters, but so does the complexity of the volume contained inside it.
“They are choices, and owners need to see how each one affects the running budget in real time.”
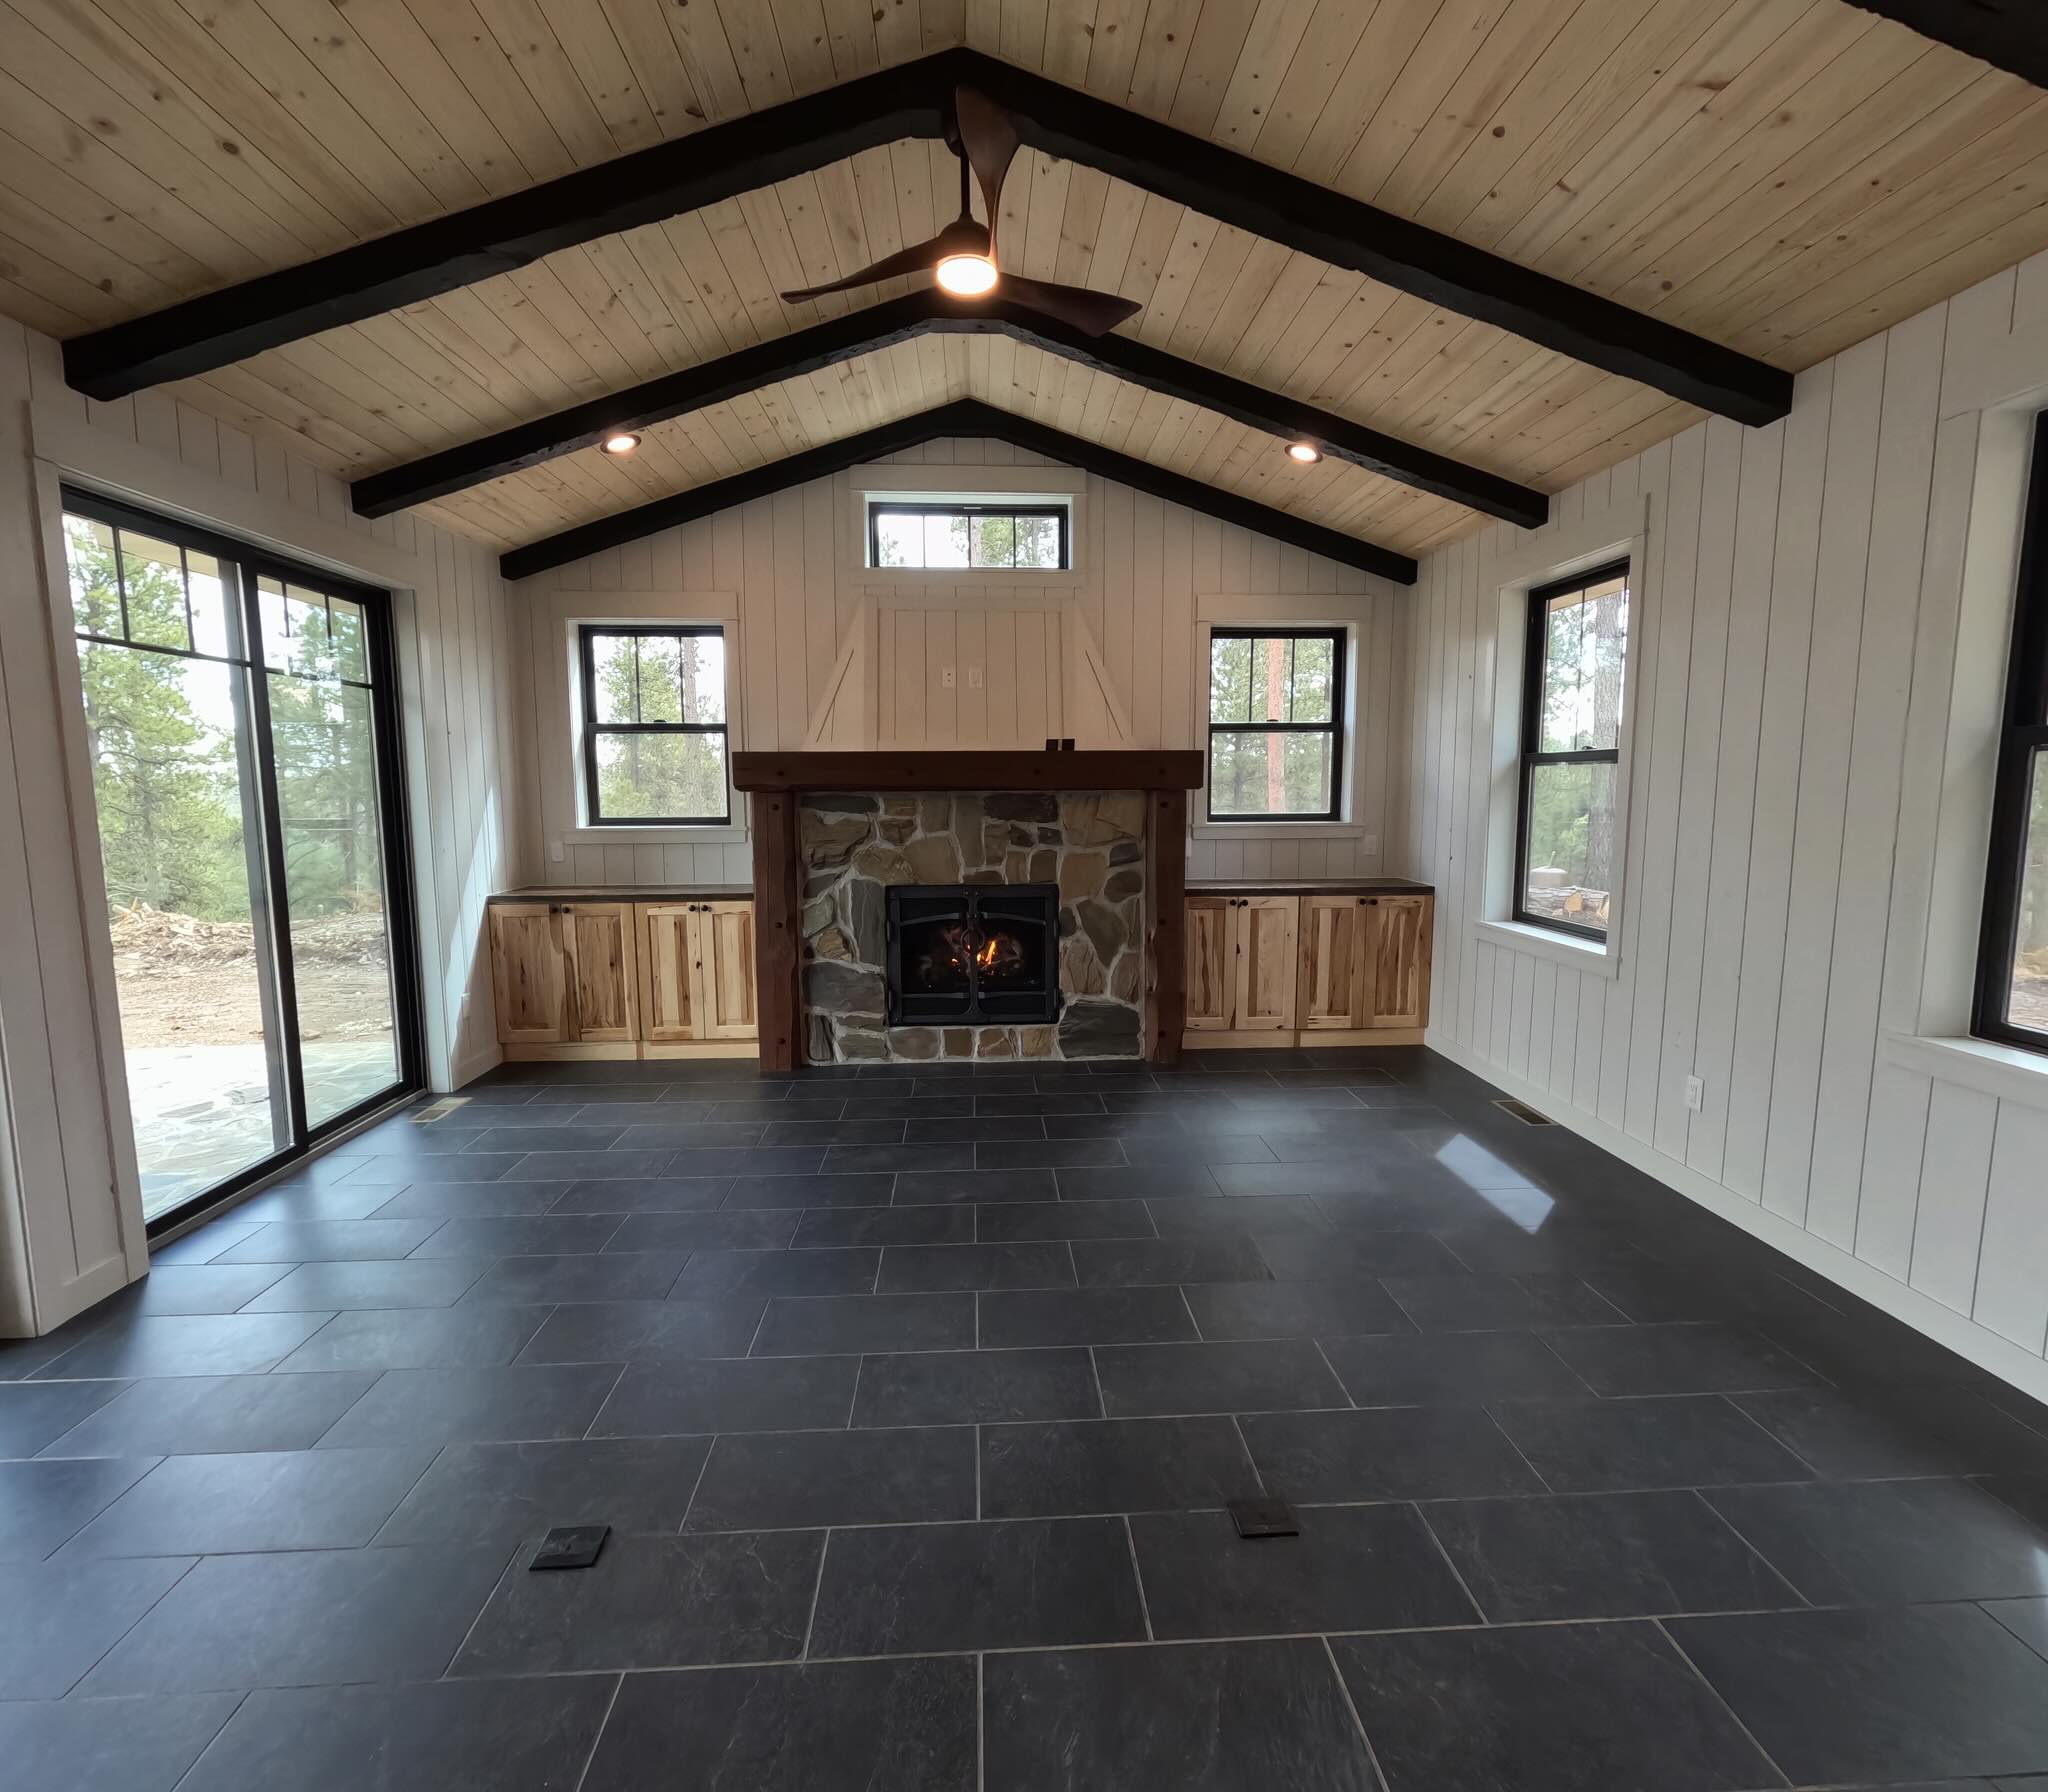
High ceilings, exposed structure, open floor plans, and large window walls cost more than equivalent square footage in conventional construction. None of those are bad choices. They are choices, and owners need to see how each one affects the running budget in real time.
Finish level: where the visible budget lives
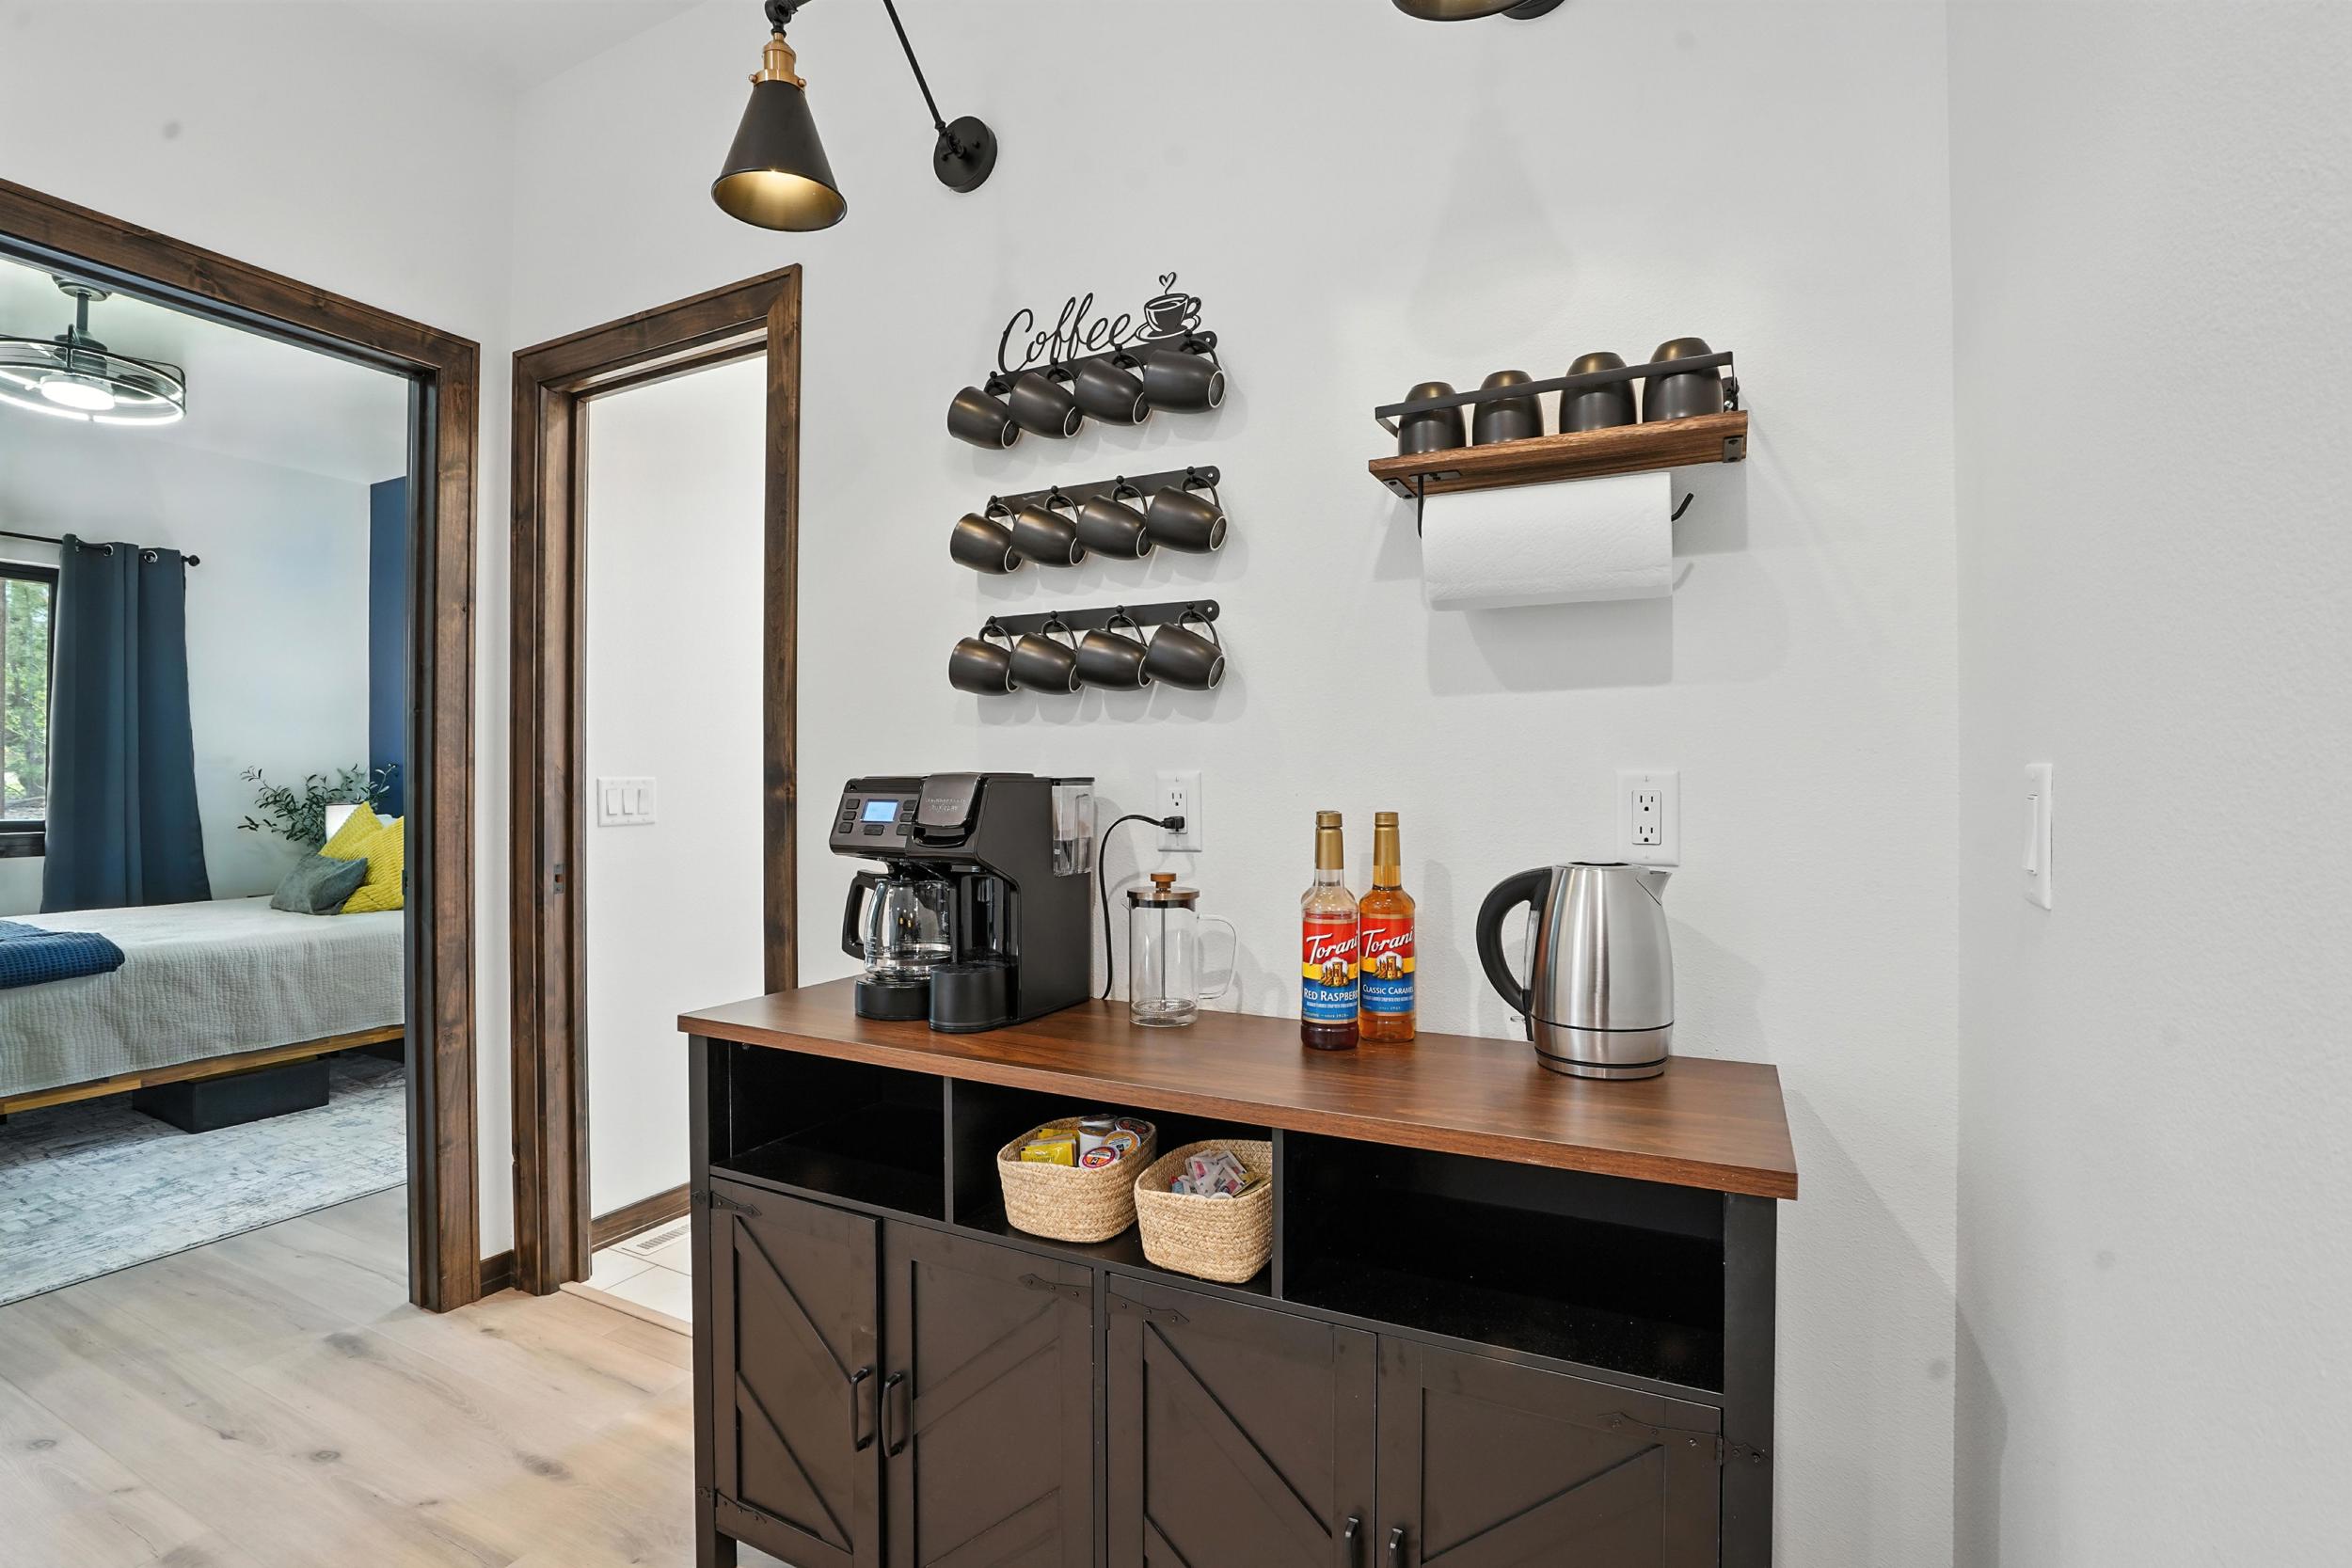
Finish level is the budget driver owners feel the most because it is the part of the house they will look at every day. Cabinets, countertops, flooring, tile, plumbing fixtures, light fixtures, appliances, and finish hardware can be specced at a range that varies by a factor of three or four. We work with owners during preconstruction to align finish level with the budget they want to build to, and to know where they want to invest versus where they want to economize.
Mechanical, electrical, and the systems behind the walls
HVAC, electrical service, plumbing, and the smart-home and security systems that are increasingly standard on custom builds carry real cost. A geothermal heat pump system on a rural lot is a different number than a high-efficiency forced-air system in town. A whole-home generator with auto-transfer matters in country where winter outages happen. Each system gets specced during preconstruction so it is in the budget rather than added later.
Where the budget actually goes inside an iLevel build
A typical Black Hills custom home build at the iLevel level might break down roughly as follows: foundation and site work is in the 10 to 18 percent range depending on lot complexity. Framing and dried-in shell is another 18 to 25 percent. MEP rough-in is around 10 to 15 percent. Insulation, drywall, and interior finish are the largest blocks, often 25 to 35 percent combined. Exterior finishes, roofing, and weatherization land in the 8 to 12 percent zone. The remainder is permits, contingency, and our builder fee.
These ranges are not specific to a single build. They are ranges. Every build has its own profile, and the cost-plus contract makes those proportions visible in real time so the owner can see where the money is going while the work is happening.
What owners ask about the budget drivers.
Why will you not give me a per-square-foot number over the phone?
Because any number we gave you would be wrong in a way that helps nobody. The same plan on a Spearfish flat lot and a Lead hillside lands in genuinely different places, and quoting an average would just set an expectation the real lot cannot meet. We would rather look at your ground and give you a range we can stand behind.
Which changes give me the most house for the money?
Simplifying the roof and the footprint. Every corner, dormer, and roof plane change adds framing, flashing, and labor without adding a single usable room. A rectangle with a clean roof and a generous window package usually beats a complicated shape at the same budget, and it holds up better over decades of Black Hills weather.
Is a basement worth it here?
Often yes, because you are already excavating to a frost depth that gets you partway there. On the right lot a walkout basement is some of the least expensive finished area you will ever add. On shallow bedrock it flips completely and becomes a rock excavation line item. Which one you have is a lot question, not a preference question.
How much should I set aside for the things nobody can predict?
A real contingency, and we will name a percentage during preconstruction based on how much unknown your specific site carries. A rural acreage with an undrilled well needs more room than an in-town lot on municipal utilities. What is not acceptable is having no contingency at all and treating the first surprise as a crisis.
Can I finish part of the house later to spread the cost?
Yes, and a bonus room or lower level left unfinished is a reasonable way to do it. Rough in the plumbing and electrical while the walls are open, then finish when you are ready. The mistake is deferring something structural or something buried, since coming back for that later costs several times what doing it once would have.
Building in the Black Hills?
Want to talk through what your custom home would actually cost on the lot you have? We will build a preconstruction quote that breaks the budget down by phase. Reach out anytime.
