
The Real Timeline of a Black Hills Custom Home Build, Month by Month
What an 18-month iLevel custom build actually looks like, phase by phase, from the first lot conversation through closeout and warranty.
Total timeline: 18 to 24 months from first call to move-in
A complete iLevel custom home from the first conversation to keys in the owner’s hand runs 18 to 24 months on a typical Black Hills build. Six of those months are preconstruction. Twelve to eighteen are active construction. The full breakdown looks like the section below.
Months 1 through 6: preconstruction
Month one is lot, program, and feasibility. Month two and three are design and engineering: Chief Architect floor plans, elevations, structural engineering, MEP system scoping, and the bid set for real trade pricing. Month four pulls the bids together into a cost-plus budget. Months five and six are final drawings, permits, contract execution, and pre-build mobilization.
By the end of month six, the cost-plus contract is signed against a real budget, the permits are in hand, and the trade calendar is locked. The build is no longer hypothetical.
Months 7 through 9: foundation, framing, and roof
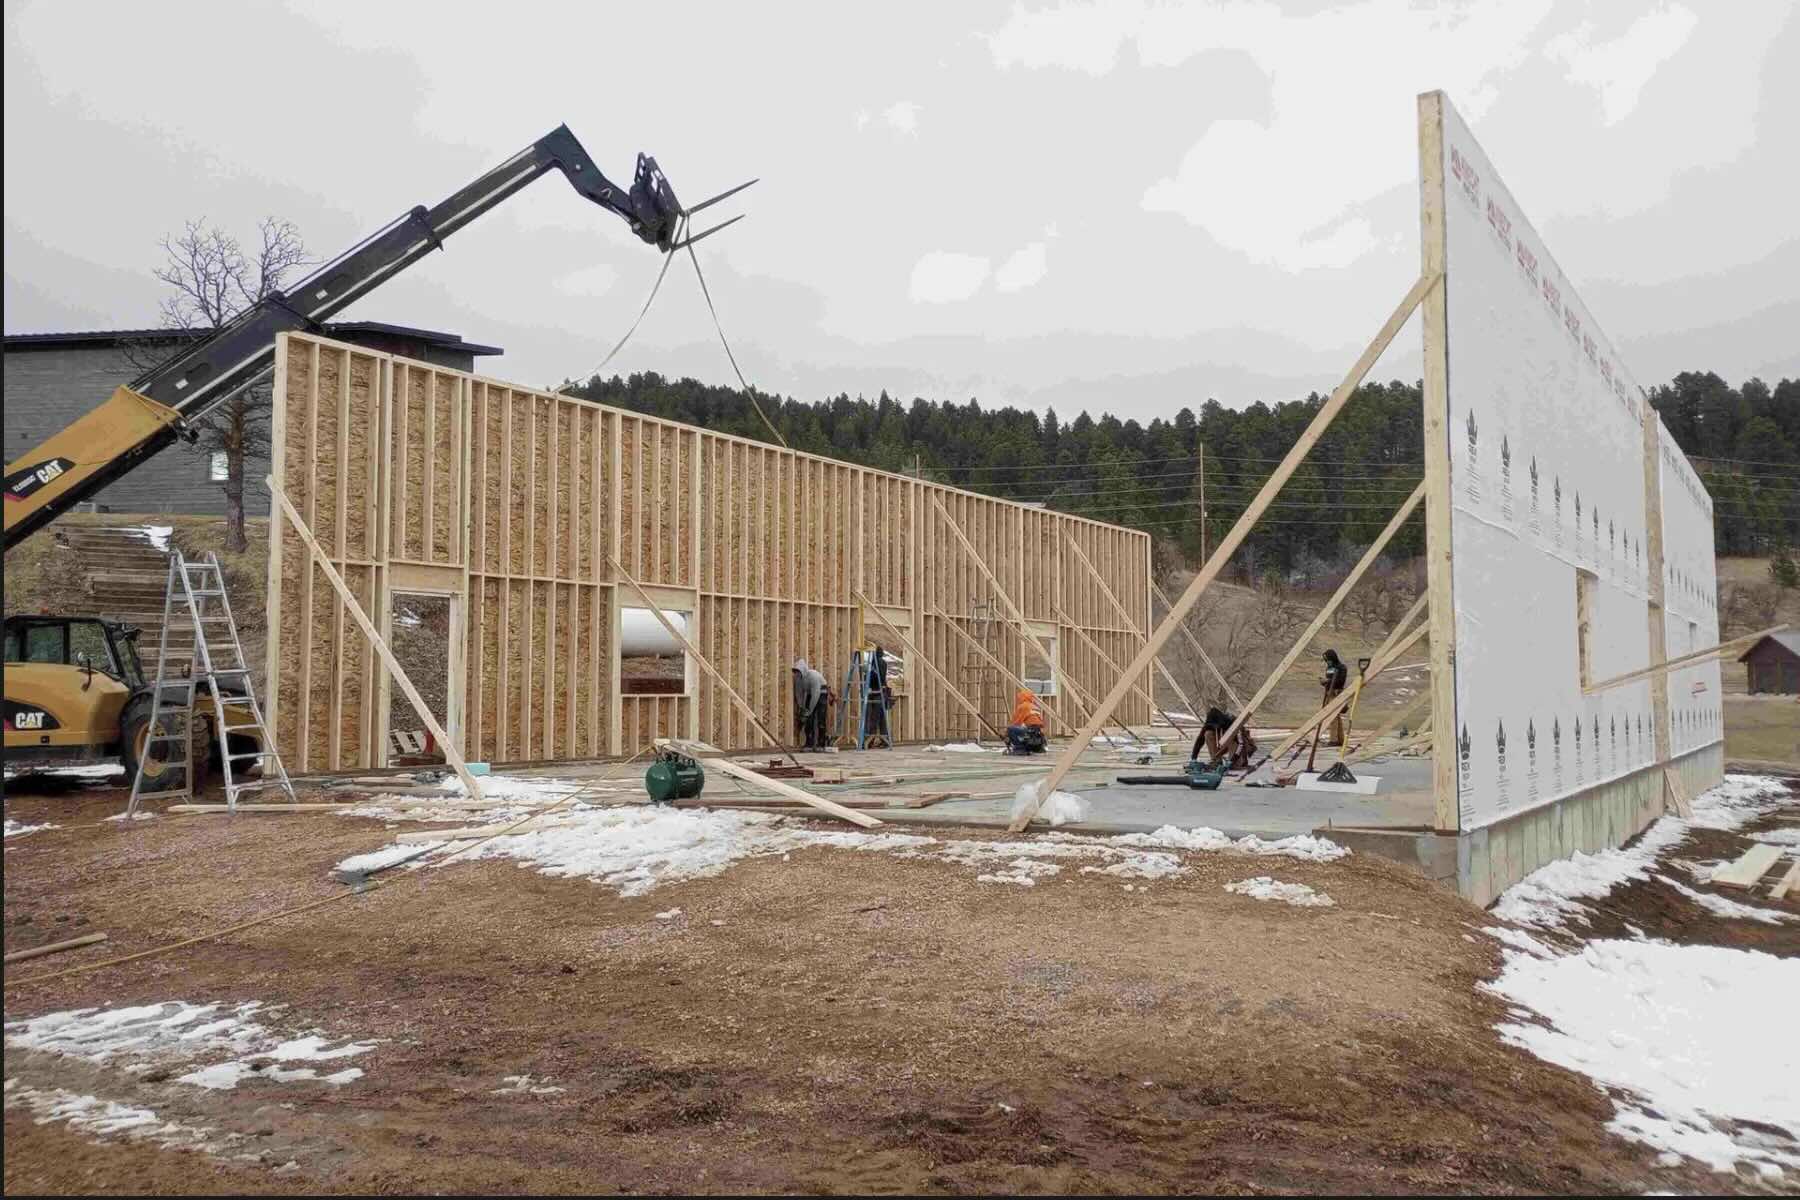
Month seven is excavation, foundation, and slab on grade or basement walls. Month eight is framing. Month nine is roof system, exterior sheathing, and weather closure. By the end of month nine on a normal schedule, the house is dry and the interior trades can work through the rest of the season regardless of weather.
“The schedule is set during preconstruction so the calendar is honest from the start.”
On high-country lots, the foundation and framing schedule gets sequenced around the freeze window. We plan to be dry by November in most of Lawrence and Pennington, by October at the higher Lead and Deadwood elevations. The schedule is set during preconstruction so the calendar is honest from the start.
Months 10 through 13: mechanical, electrical, plumbing, insulation, drywall
Months ten and eleven are mechanical, electrical, and plumbing rough-ins. The 3D Vista scans happen at this stage. Owner reviews the rough-ins, flags anything they want adjusted while walls are open, and the team moves to insulation and drywall in months twelve and thirteen.
This is the stretch where the house starts to read as the floor plan rather than the structure. Owners often visit the site or fly in for a walkthrough during this window because the spatial scale becomes clear in a way it does not from drawings.
Months 14 through 17: finishes and trade-out
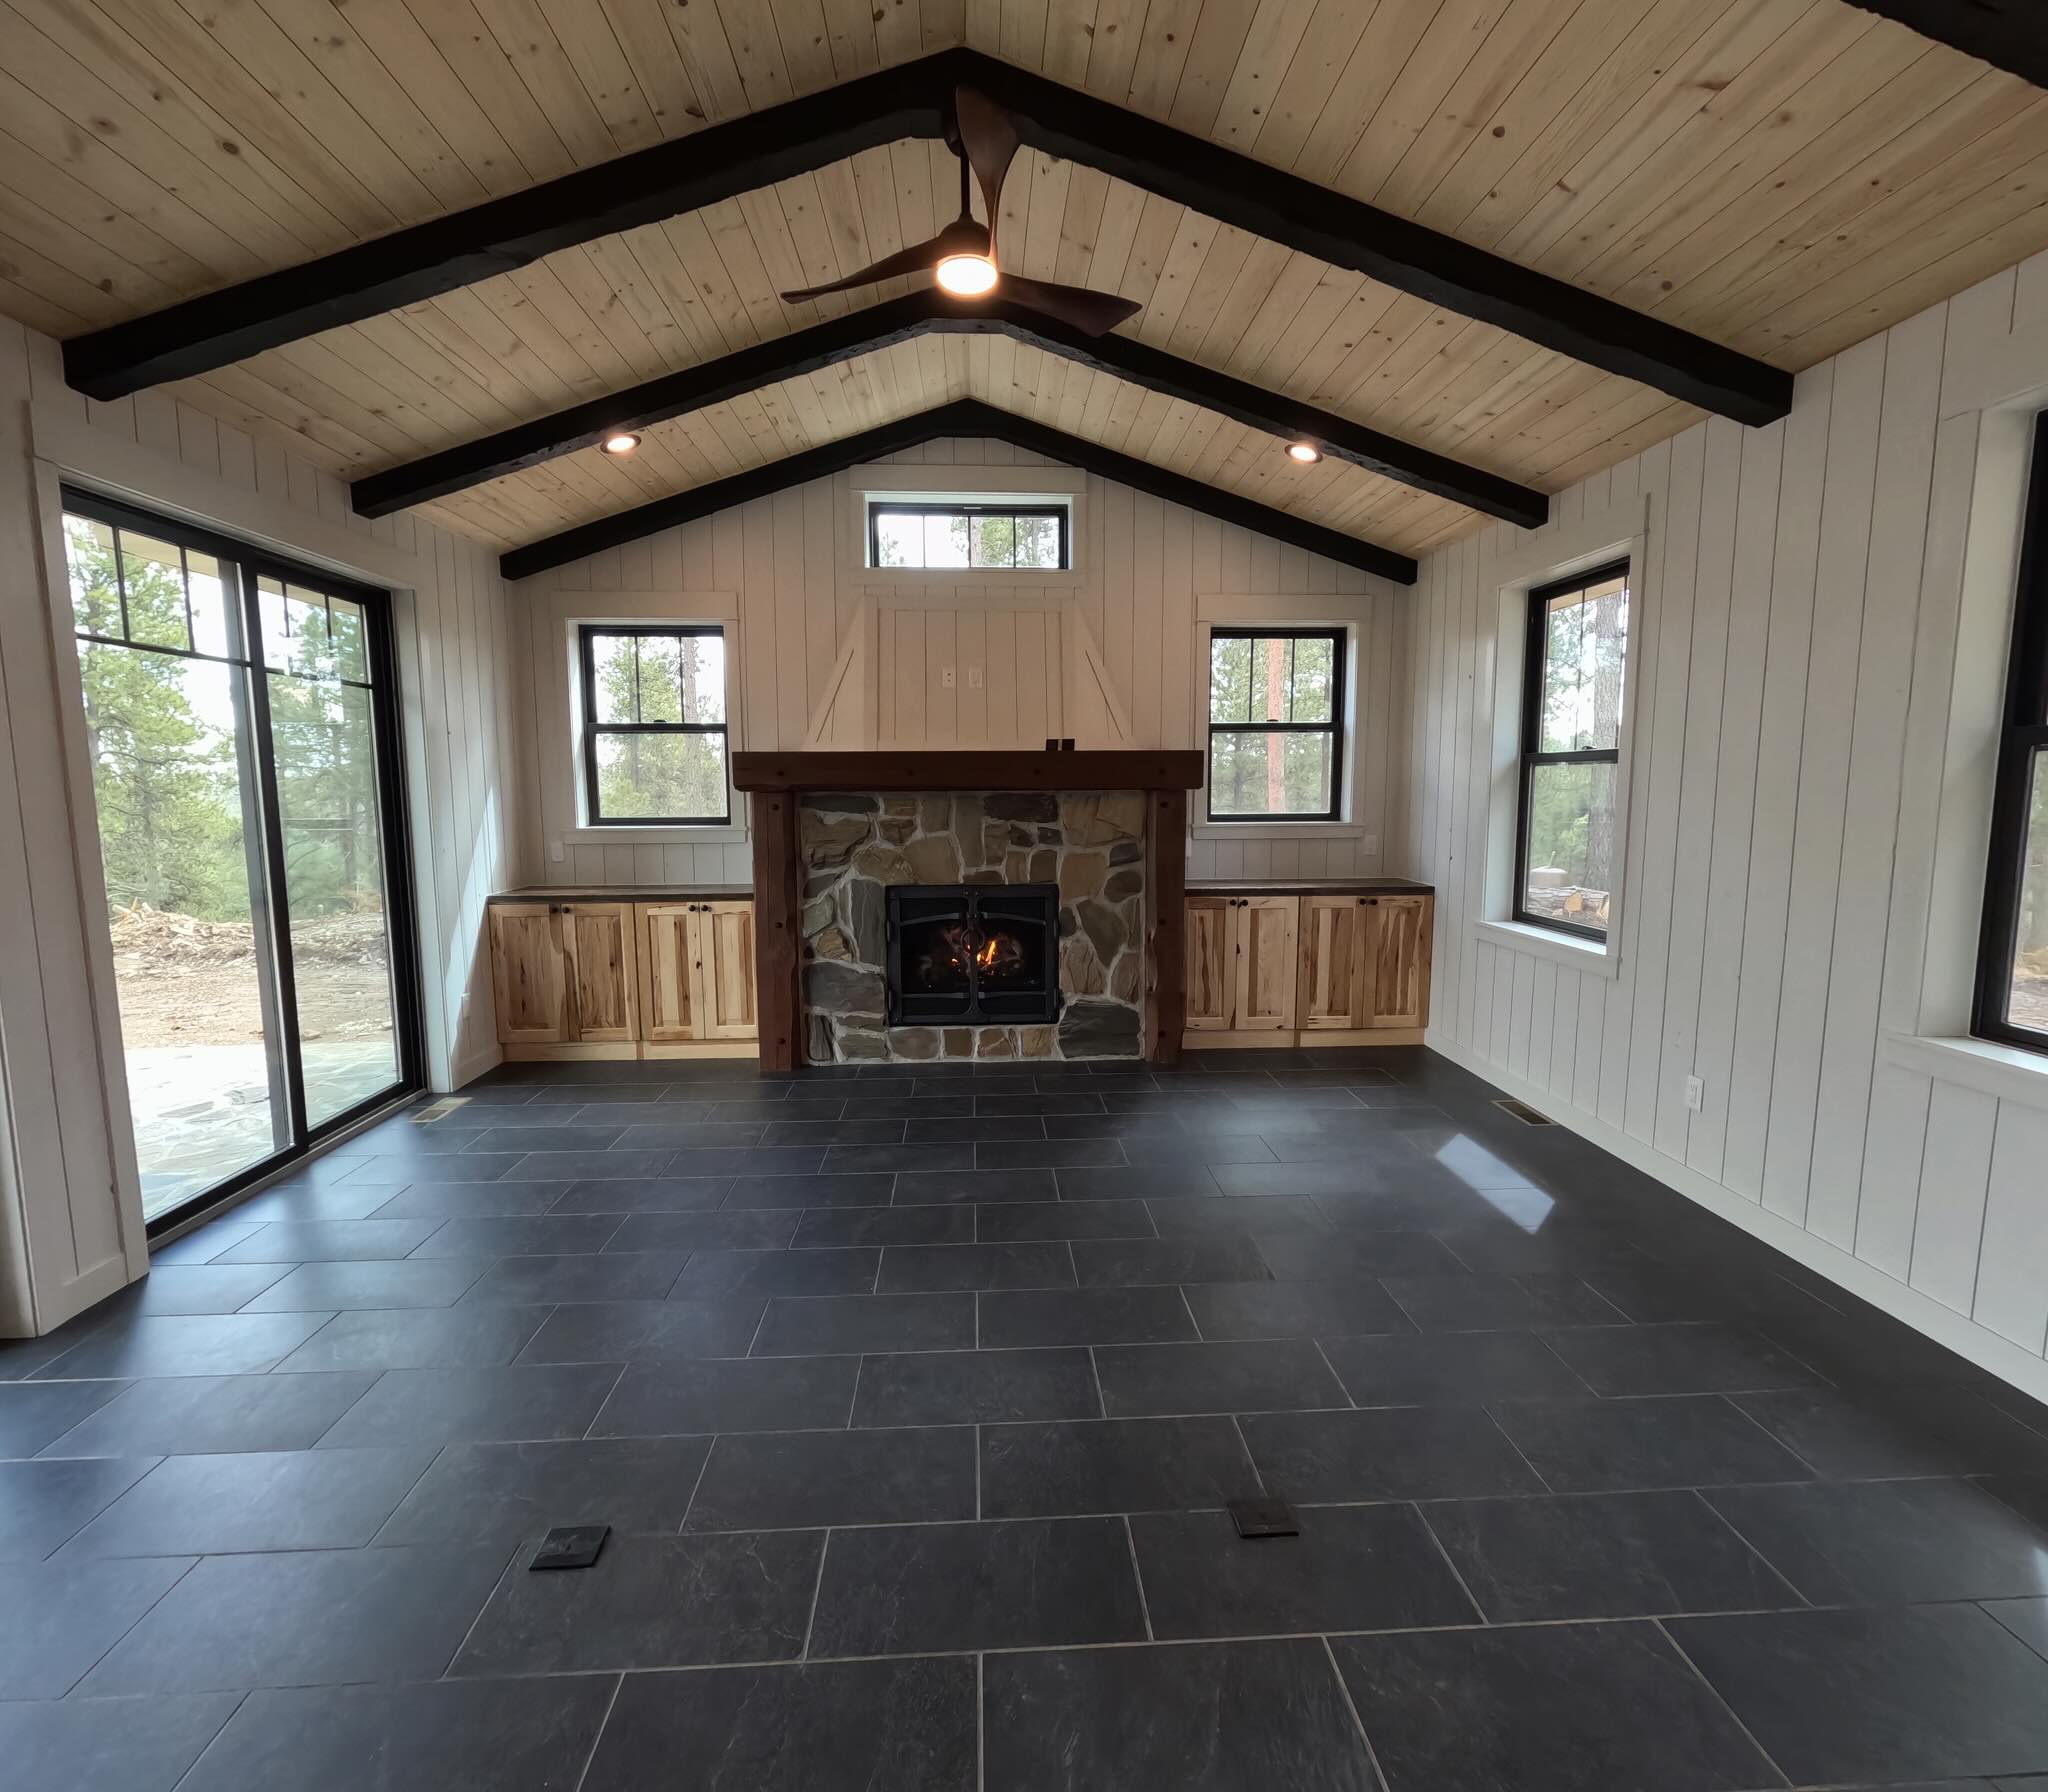
Months fourteen through seventeen are finish work. Cabinets, trim, flooring, tile, paint, finish electrical, finish plumbing, appliances, and the integration of all of it. This is the longest finish phase on most builds because custom homes carry custom millwork, custom cabinetry, and finish details that take time to install correctly. We will not compress this phase to hit a calendar date if it costs the level of detail the owner is paying for.
Month 18 and beyond: closeout, warranty, and the as-built package
Month eighteen is closeout. Final punch list, certificate of occupancy, walkthrough, key transfer, and the delivery of the as-built documentation package: structural drawings, MEP drawings, 3D Vista archive, warranty information, and the trade contact list. The owner moves in with the full record of how the house was built.
Warranty period runs one year from substantial completion. We are responsive during that window and beyond. Most of our owners hear from us at the one-year mark to walk through any settling, seasonal issues, or items that need attention. The relationship does not end at move-in.
Building in the Black Hills?
Curious where your build would fit in the calendar? We will put together a realistic schedule for your lot and program. Reach out and we will set up a preconstruction conversation.
