
High-end homes engineered for open prairie.
Box Elder has no tree line to hide behind. Wind, hail, and sun hit the building directly, so the envelope has to be right. iLevel builds luxury homes here with engineered detailing, documented selections, and a project manager on site every week.
What luxury means on ground this exposed.
Box Elder sits east of Rapid City on I-90, wrapped around Ellsworth Air Force Base. The B-21 program is bringing people, and the town is growing faster than anywhere else in western South Dakota. What has not changed is the ground. This is open prairie. No canyon wall, no pine cover, no ridge to break the weather. Whatever the sky does, it does directly to your house.
That changes what a high-end home has to be. A beautiful house on a sheltered Hills lot can get away with things. A beautiful house on a Box Elder section line cannot. Sustained wind loads the broad faces year round. Hail is a repeating cost, not a rare event. Summer sun runs across west glass with nothing in front of it, and snow drifts wherever the building interrupts the wind. Those are engineering problems before they are design problems, and we solve them in that order.
Jason Pedersen trained as a mechanical engineer before he built houses. What that buys a Box Elder owner is tolerance and documentation. Framing that is actually square. Flashing details drawn rather than improvised. Mechanical systems sized against a real load calculation. A selection record naming exactly which roofing, cladding, and window package went on the house, so a claim seven years out is a lookup rather than an argument.
The buyers here are a mix. Base-connected families who want to stay after the assignment ends. Professionals commuting into Rapid City who wanted acreage and got it. People buying land east toward New Underwood. They are practical, they ask hard questions, and they want to know what is behind the drywall. That suits how we work.
Where the money actually goes.
Envelope first
With no windbreak, the wall assembly does the work. We spend where it does not show: air sealing, continuous insulation, drainage plane, and window flashing detailed against wind-driven rain. That is the difference between a house that feels calm on a forty mile per hour night and one that whistles.
Hail-honest materials
Hail comes through Pennington County often enough that finish selection is a durability decision. Impact-rated roofing, metal, masonry, and fiber cement on the exposed elevations. We are direct about which beautiful products will not survive here, a conversation some builders skip until the first claim.
Sun and glass
Unobstructed sun exposure means glazing gets planned, not just placed. Orientation, coatings, overhang depth, and shading are worked out against the actual sun path for the lot. You keep the view without a west great room that turns into an oven from three o’clock on.
Snow and wind behavior
Wind-driven snow drifts against whatever stands in its way. Massing, roof geometry, garage orientation, and entry placement are laid out so drifts land where they are harmless instead of across your door. Driveways get graded with the same thinking.
Soils and foundations
Pockets around Box Elder carry expansive clay that swells and shrinks with moisture. We get real soils information before the foundation is designed, then engineer footings, drainage, and grading to suit the report. Guessing is how a luxury home cracks its finishes in year three.
Covenants and utilities
Most new ground inside Box Elder is covenant-controlled, with rules on massing, materials, and roof pitch that we read early rather than late. Acreage toward New Underwood trades covenants for well siting and septic design. Both get handled in planning.
One team, start to closeout.
 A 01
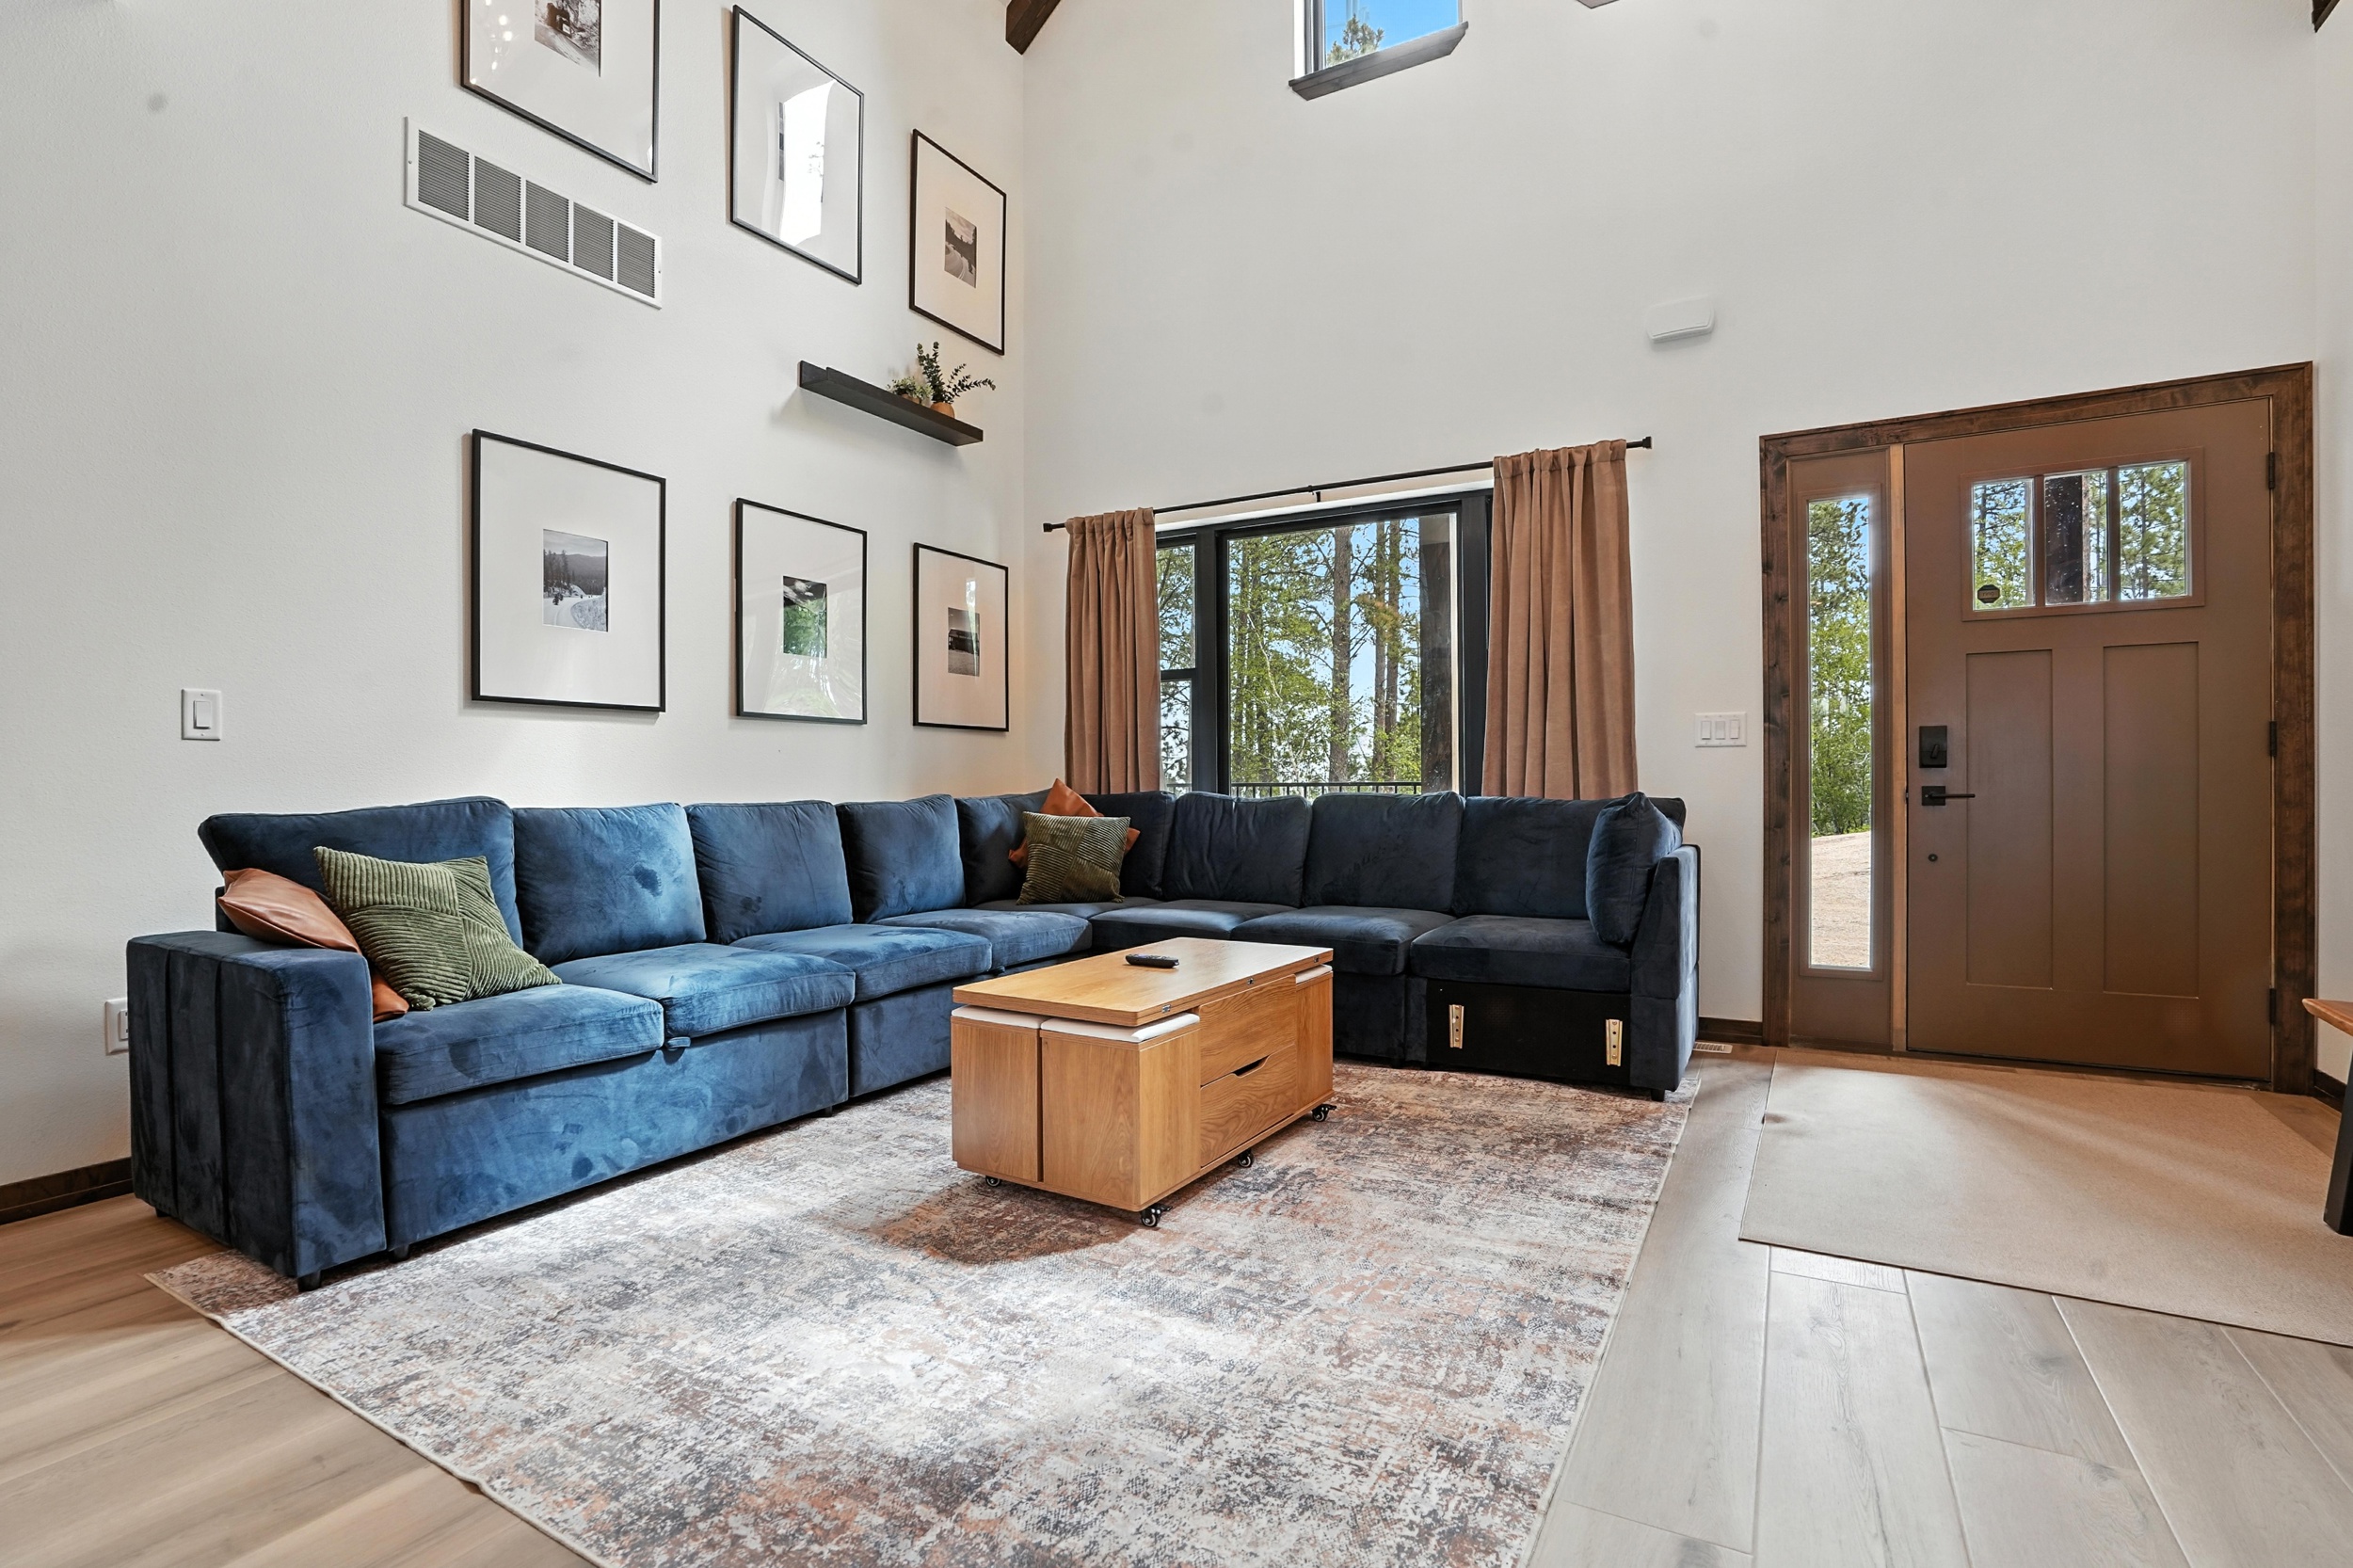
A 01Design happens in house. The plan is shaped around the wind, the sun path, and the view your lot actually has, before anyone prices a single material.
View service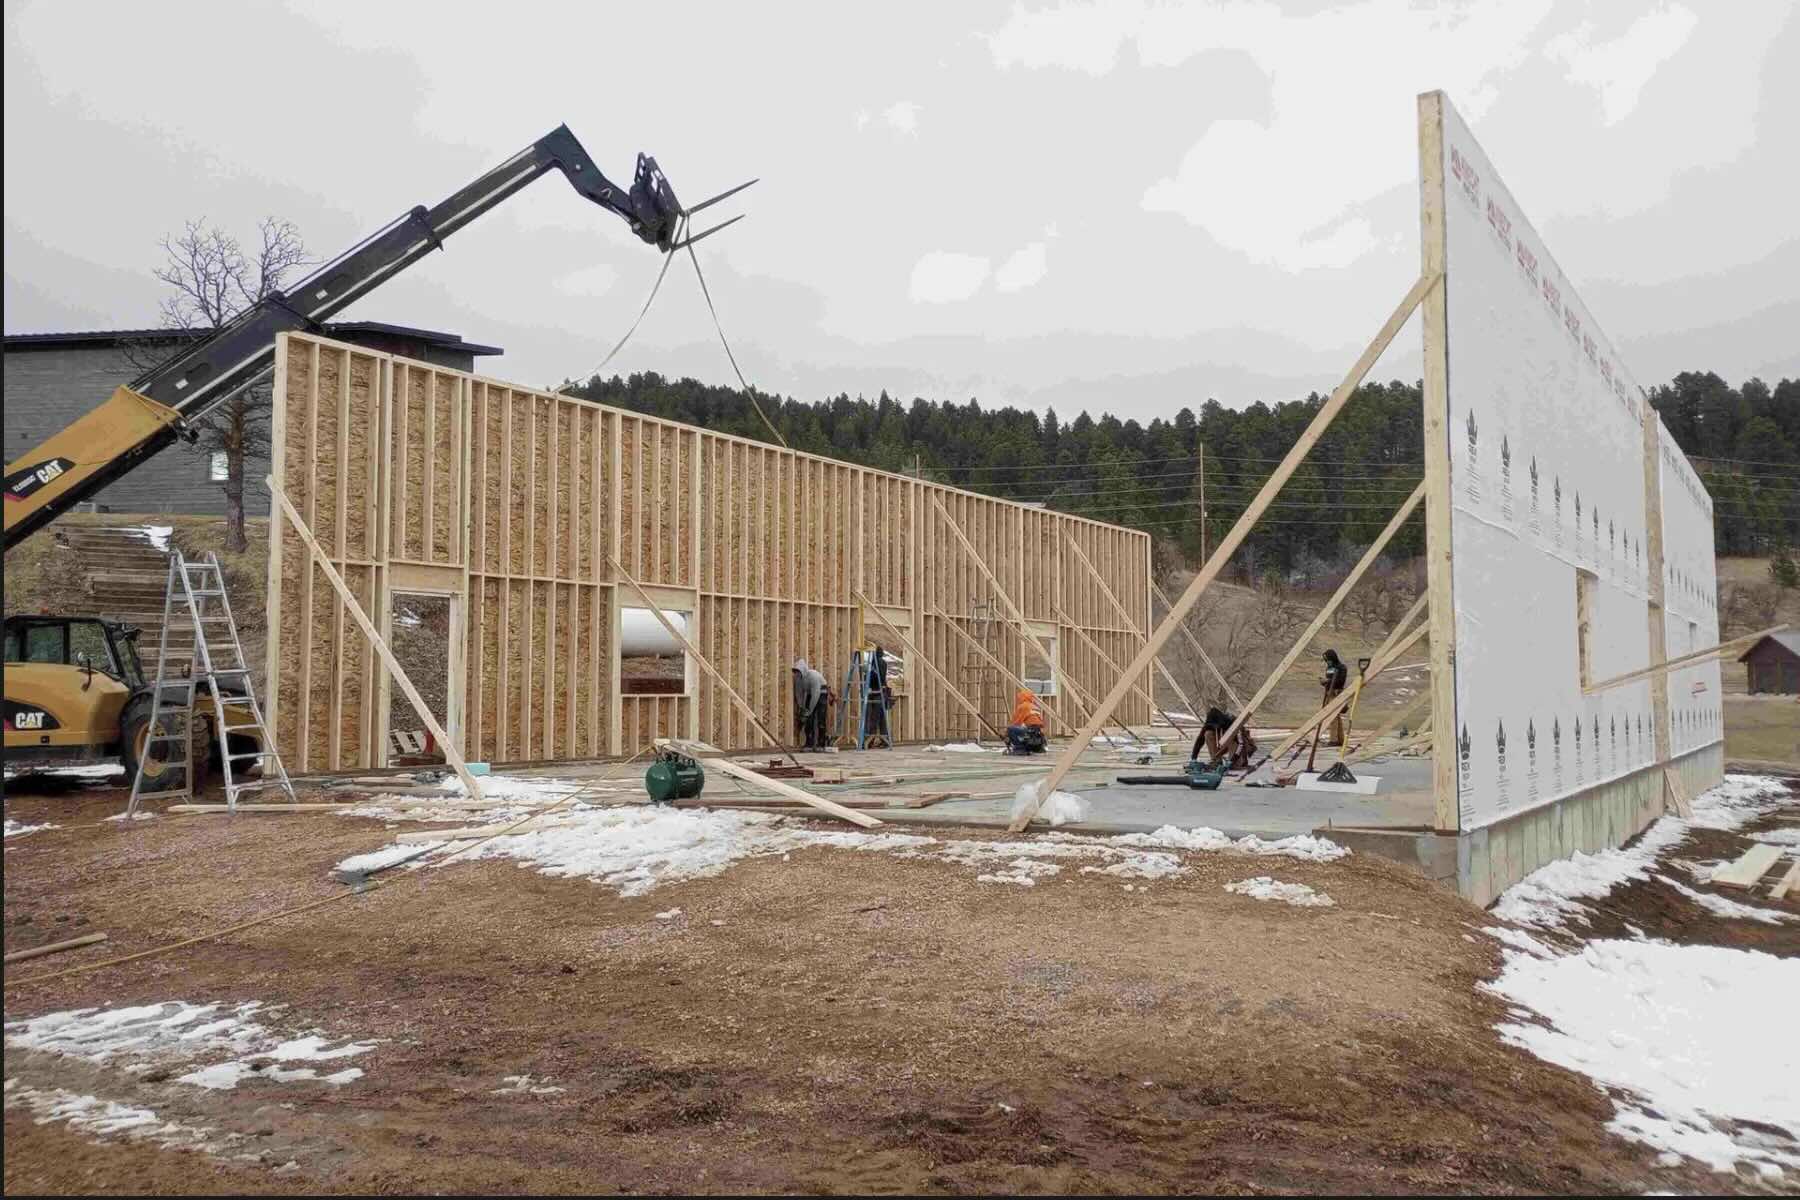 A 02
A 02Six documented phases that settle soils, covenants, utilities, and material selections before a board is cut. This is where a prairie build is won or lost.
View service A 03
A 03How we work across Box Elder and Pennington County, from subdivision lots inside the city to well and septic acreage out east.
View pageTheir work is top quality and we would choose iLevel Construction again and again for all of our building needs.
What Box Elder owners ask us first.
What makes a luxury build on open prairie different from a build in the Hills?
There is nothing between your house and the horizon. No tree line breaks the wind, and no ridge shades the west wall in August. So the envelope carries the whole load. We design for sustained wind on the broad faces, size the glazing and overhangs for direct sun, and detail the roof and siding for hail. In the Hills the terrain does some of that work for you. In Box Elder the building has to do all of it.
How do you protect a high-end exterior from Box Elder hail?
Material selection first, detailing second. We steer clients toward impact-rated roofing, metal, fiber cement, and masonry on the exposed faces, and away from finishes that look beautiful for four years and then get shredded. Fascia, soffit vents, and window head flashing shed wind-driven water rather than take it head on. Every product choice goes into the selection record.
Can you build outdoor living space on a lot with no trees?
Yes, and it takes real design work. An unshielded patio east of Rapid City is unusable half the year unless something breaks the wind. We site the outdoor rooms in the lee of the house, use wing walls or grade changes to build shelter, and place the big glass where the view earns it rather than where it faces weather.
Do Box Elder subdivision covenants limit what you can build?
Most new ground in Box Elder is covenant-controlled, so there are usually rules on massing, materials, roof pitch, and exterior color. We read the covenants during preconstruction, before design gets far enough that a change hurts. Owners on well and septic acreage toward New Underwood trade the covenants for a longer utility scope, which we price and schedule the same way.
Can we follow the build from out of state or from a duty station?
Yes. A good share of our owners are not local, and several are moving in on military orders. The client portal carries daily logs, photos, budget, and selections. Before drywall we run 3D scans of the framing and mechanical rough-ins, so you can look inside the walls from anywhere and still have that record a year later.
Why hire an engineer-led builder for a Box Elder custom home?
Jason trained as a mechanical engineer before he built houses, and that shows up in tolerance, documentation, and how scope gets settled before anyone frames a wall. On a prairie site where soils can be expansive and the weather is genuinely hard on a building, the difference between a good house and a problem house is the decisions nobody sees. Those are the decisions we write down.
Belle Fourche office, Pennington County builds.
We run out of Belle Fourche and build across Box Elder, the Douglas School District area, and the acreage east toward New Underwood. Finished work from around the region is in our gallery, and our Box Elder overview covers how we work here.
Pennington County overviewBring us the lot and the idea.
Tell us where the land is, which way it faces, and what you want out of the house. Jason or someone on the team gets back to you within one business day. Reach us through the contact page or call.
