
As-built documentation for Keystone homes.
iLevel Construction handles as-built documentation for custom homes in Keystone and across Pennington County. Granite-lot siting, defensible-space planning, and access logistics resolved before the dig.
As-Built Documentation for the Keystone market.
Keystone sits at the base of Mount Rushmore, a small mountain town with high-quality lots tucked into the granite. Building here means forest-adjacent siting, defensible-space planning, and the access logistics that come with mountain parcels.
As-built documentation is the record of what your Keystone home actually is, rather than what the drawings said it would be before the trades adjusted in the field.
We scan every framing and mechanical rough-in with 3D Vista before the walls close. That means the location of every stud, pipe, wire, and duct is recorded while it is still visible, and stays available when you want to hang something heavy, add a circuit, or remodel a decade from now.
The full scan and image set is delivered at closeout and is owned by the owner. It is your record of your house, not something you have to ask us for later.

Keystone is about 90 minutes from Belle Fourche. Our project manager is on Keystone jobsites weekly, batched with other central-Hills work so the trip is productive rather than a windshield tour. Most of our owners build from out of state, so the whole process is built around remote visibility: a Ressio client portal with live schedule and budget, weekly updates, and 3D Vista scans of every framing and mechanical rough-in. You can watch the home come together without living down the road from it.
What gets recorded on a Keystone build.
Lot character
Mountain parcels in granite, most forest-adjacent, with limited high-quality inventory.
Buyer profile
Vacation homes, retirement properties, and legacy second homes, often out of state.
Weather and exposure
Snow load, wind through the draws, and a real fire-season consideration.
Permitting
Pennington County, with access easements and defensible space entering early.
Scan coverage
Every framing and mechanical rough-in is scanned before the walls close, so what is behind the drywall stays visible after it is up.
Ownership at closeout
The full scan and image set is delivered at closeout and owned by the owner.
The drawings say what was intended. The scans say what was built.
One team, the whole home.
Documentation is part of the build itself on a Keystone home, not an add-on.
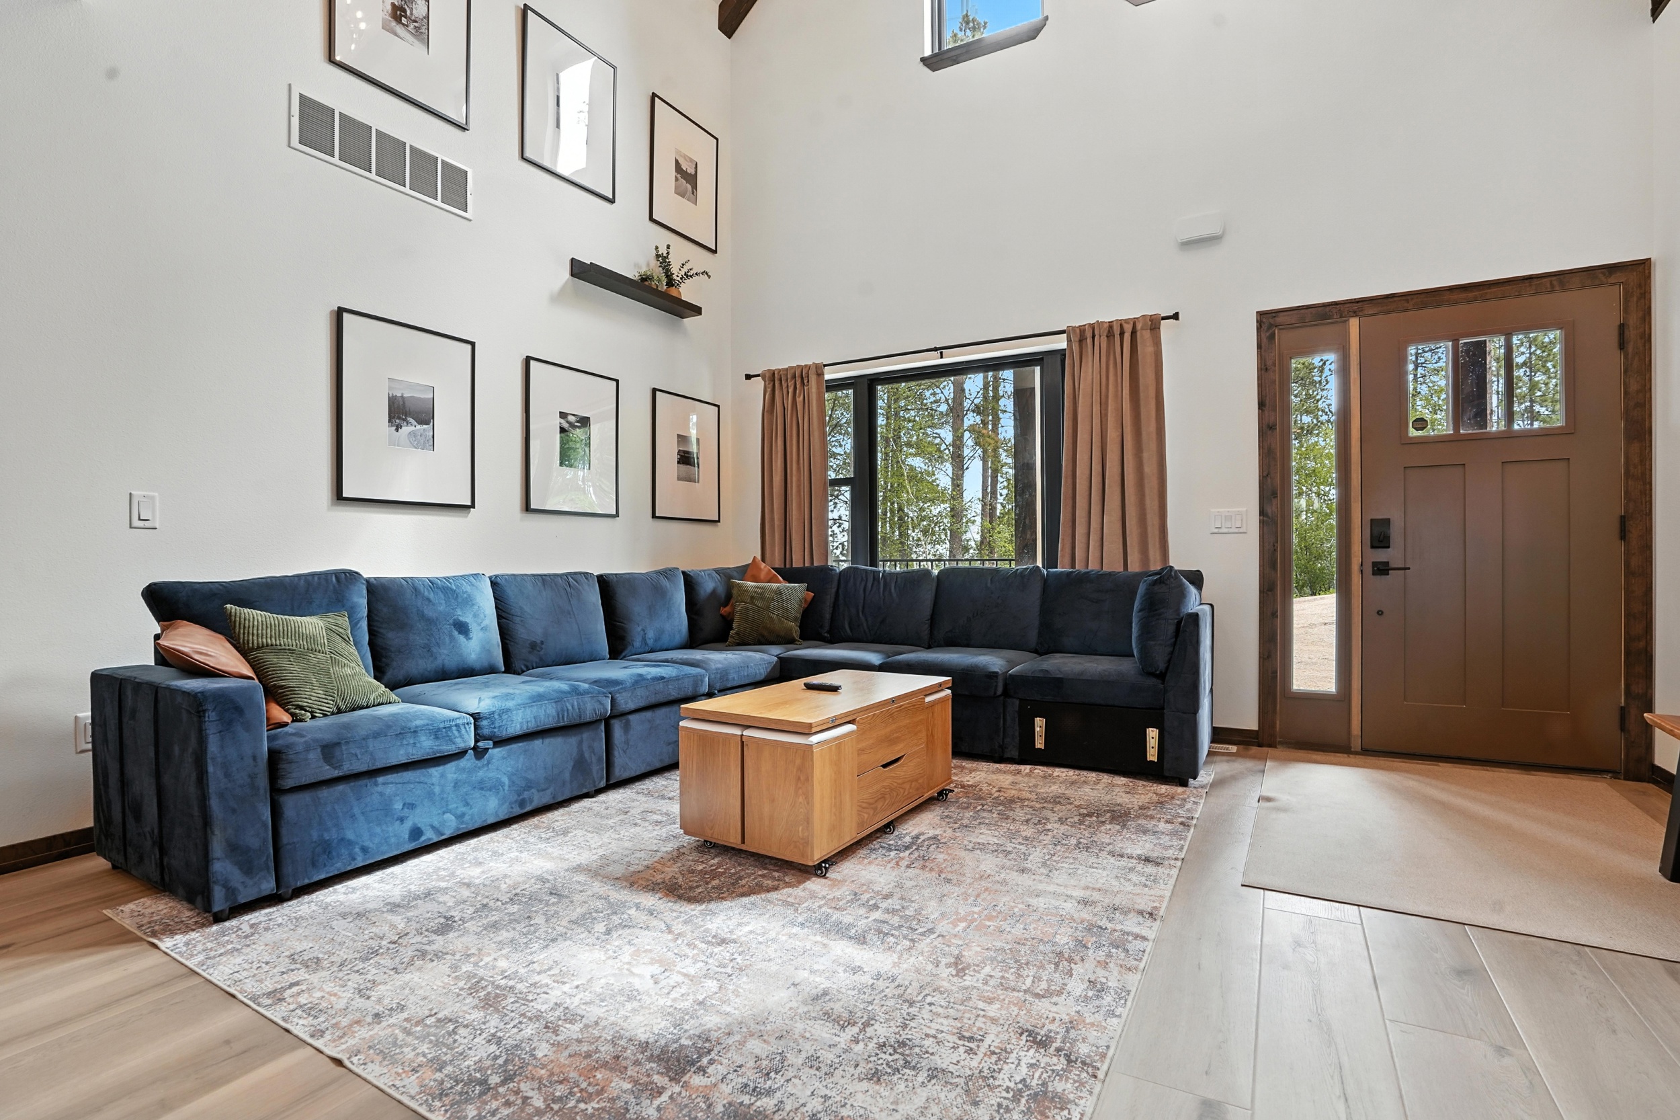
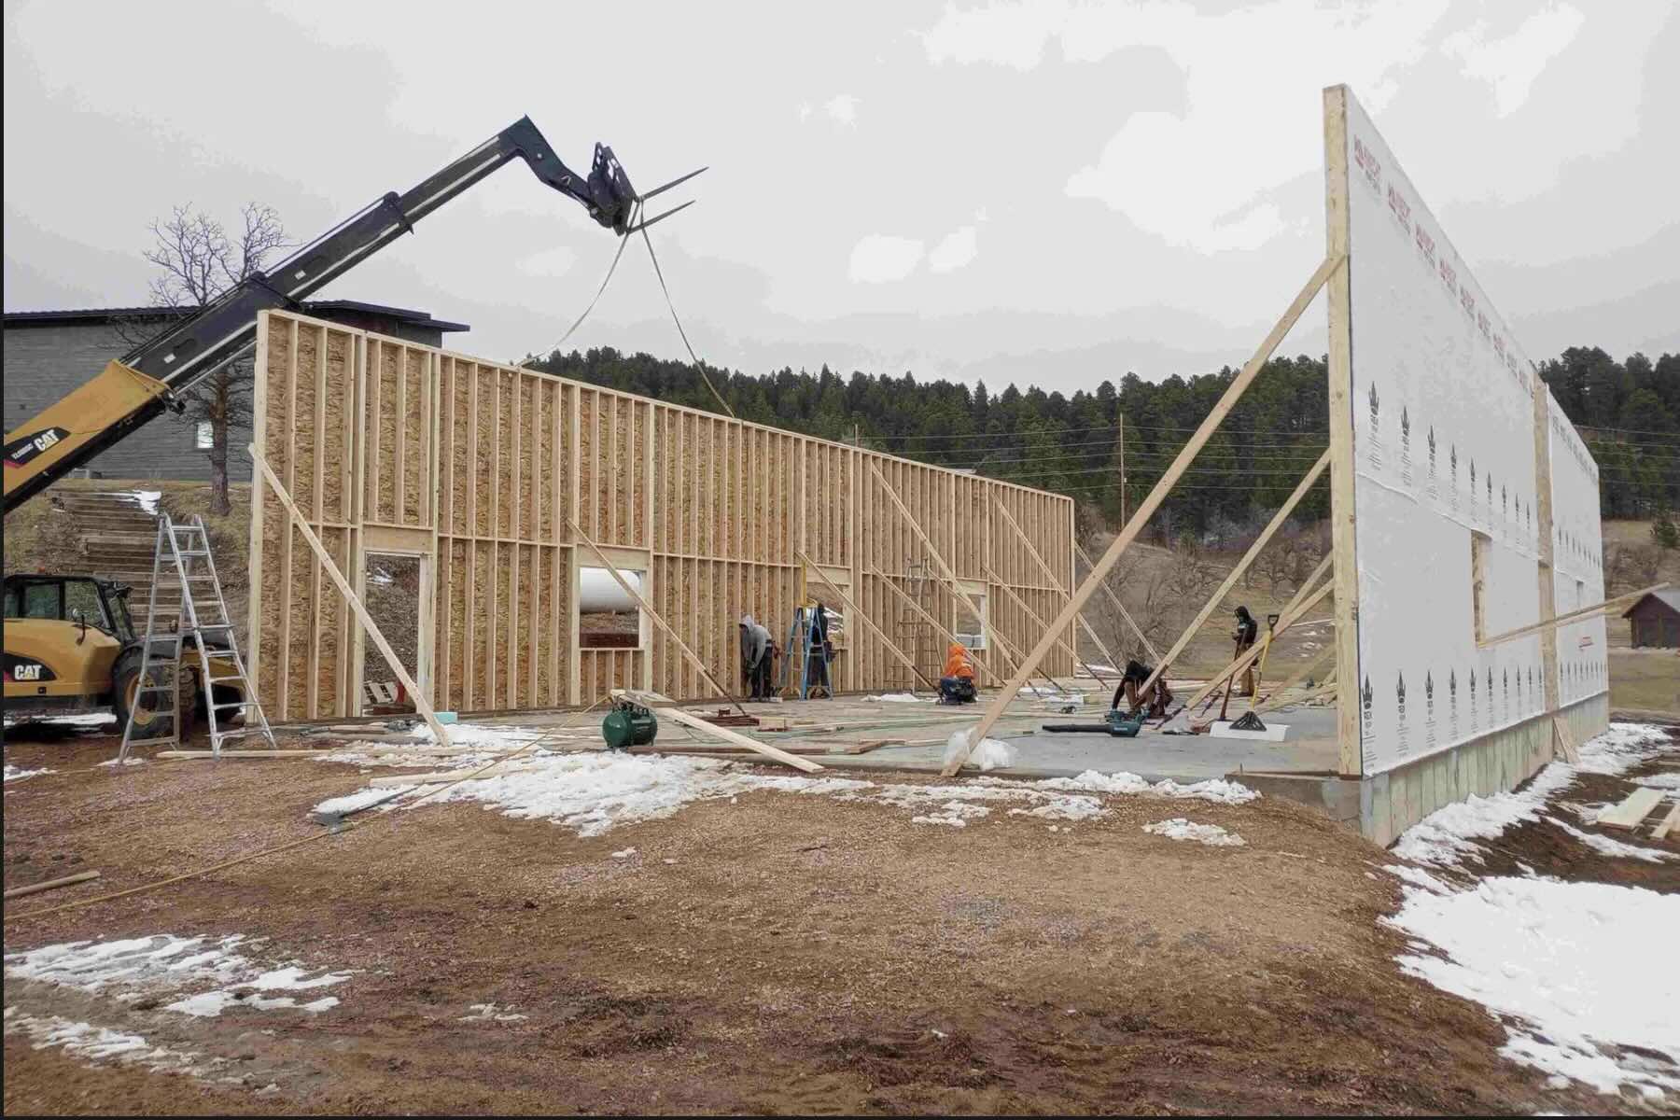
What gets documented on a Keystone build.
Scan at rough-in
Framing, plumbing, electrical, and mechanical rough-ins are scanned with 3D Vista before insulation and drywall, while everything is still visible.
Register to the plan
Scans are tied back to the drawings, so what was built and what was drawn can be compared directly rather than argued about.
Owner walkthrough
Out-of-state owners can walk the framing from anywhere and raise questions while changes are still inexpensive.
Closeout package
The full scan and image set is delivered at closeout and owned by you.
Long-term use
Years later, when you want to hang something heavy, add a circuit, or remodel, the record of your Keystone home is still there.
You have far exceeded every builder I have worked with. Your attention to detail, your honesty, and your communication made this build smooth, even from afar.
What Keystone owners ask first.
What should I know before buying a lot near Keystone?
Access, rock, and defensible space. Many Keystone parcels are forest-adjacent or surrounded by national forest, so the driveway route, the easement situation, and the fire-mitigation plan can all affect what the lot will actually support. Granite depth drives the excavation and foundation approach. We walk a lot with you before purchase whenever we can, because the cheapest time to find a problem is before you own it.
What is as-built documentation?
A record of what your home actually is, rather than what the drawings said before the trades adjusted in the field. We scan every framing and mechanical rough-in before the walls close, so the location of every stud, pipe, wire, and duct is recorded while it is still visible.
Do I get to keep the scans?
Yes. The full scan and image set is delivered at closeout and is owned by you. It is your record of your house.
Why does this matter after the build is done?
Because the questions arrive later. Where a pipe runs before you cut into a wall, where the blocking is before you hang something heavy, how the mechanical is laid out before a remodel. Those answers exist only if someone recorded them.
Is this an extra I have to pay for?
It is part of how we build rather than an upsell. Every framing and mechanical rough-in gets scanned before the walls close, and the set is delivered at closeout.
How far is Keystone from your office?
About ninety minutes from our Belle Fourche office. Keystone visits are batched with other central-Hills work so the trip is productive rather than a windshield tour.
How do I start a Keystone project?
Call (605) 638-3040 or reach us through the contact page. The first conversation is usually about the parcel: what you own or are considering, and whether it supports what you have in mind at the number you have in mind.
From Belle Fourche, building across Pennington County.
iLevel runs out of Belle Fourche, with custom home work in Keystone and throughout Pennington County. See our gallery for finished work across the Black Hills, or get in touch to talk through your lot.
Pennington County overviewStart your Keystone build.
Tell us about your land, your household, and the home you have in mind. Jason or someone on the team will be in touch to talk through what the lot will support. Call (605) 638-3040 or send us the details.
