
Stand in every room before the first board is cut.
We render your house from the same Chief Architect model that produces the construction documents, then set it on your Piedmont lot. You walk it in a browser, check what each window looks at, and move whatever bothers you while moving it costs nothing more than a revision.
A window is cheap to move on screen and expensive to move in a framed wall.
Our renderings are working drawings with the lights turned on. They come out of the Chief Architect model our design team builds, so the cabinets, rooflines and window sizes you see are the ones in the specification. If it shows in the rendering, it is in the set the framers will read.
That matters on foothill acreage, because the view is most of why people buy out here. A Piedmont lot can look west into granite outcrop and pine, and depending on where the parcel sits, another side may take in the I-90 corridor. A floor plan seen from above cannot tell you which of those the kitchen sink faces. A walkthrough can.
So we check it room by room. We look out of each opening in the model, note what it frames, and adjust before the drawings lock. A bedroom window slides a few feet to catch the pines. A great room wall turns so the interstate ends up behind the garage. On screen, that is an afternoon of design time.
Once the walls are framed, moving that same window touches the framer, the siding crew and the schedule, and it arrives as a change order. The afternoon is the better deal.

The walkthrough was built for owners who cannot stand on the lot every month.
Out-of-state owners
Plenty of Meade County owners are building from another state. The walkthrough opens in an ordinary browser, so a design review never has to wait on a plane ticket or a long weekend. Your notes go back to the design team, and the next revision is ready to walk.
Military families
A household tied to a posting plans around orders it does not control. Walking the house from wherever the family is stationed keeps decisions moving between moves.
Retirees planning to stay
Owners building the house they intend to stay in care about thresholds, stair runs and how far the laundry sits from the bedroom. The model lets them walk those distances first.
A headset if you want one
A VR headset makes the walkthrough more immersive. It is optional. Most clients review on a screen and still catch everything that matters to them.
One file for both owners
When two owners live in different places, both review the same model. Nobody signs off on a version the other one has not seen.
The model feeds four other services on the same Piedmont house.
Where the model gets drawn: orientation, slope, walkout and roof, worked out on the lot first.
View serviceRock, clearing and driveway work scoped and priced, so the rendered house has real ground to stand on.
View serviceOnce building starts, scans let you compare the real rooms with the rooms you walked on screen.
View serviceWeekly jobsite oversight that keeps the framed house matching the approved model.
View serviceHow renderings and VR walkthroughs work on every iLevel home, wherever it gets built.
View serviceEvery change has a cheapest moment. For most of them, it comes before the drawings lock.
Stone and siding are easier to judge on the elevation than on a sample board.
Exterior stone
A stone wainscot that looks right on a small sample can overwhelm a tall gable. Rendering it at full height on the elevation settles the proportion before anyone orders a pallet.
Siding against the pines
Dark siding and dark pine can blur together. Pale siding can glare in afternoon sun. Seeing the color in context, with the trees around it, makes the choice much easier.
Interior finishes
Floors, cabinets, counters and lighting are placed in the model. You see how a dark cabinet reads under a pine ceiling before either one is bought.
From picture to line item
What you approve in the rendering is what gets specified, and what gets specified is what the cost-plus prices line by line. The picture and the bill of materials describe the same house.
Rails, beams and trim
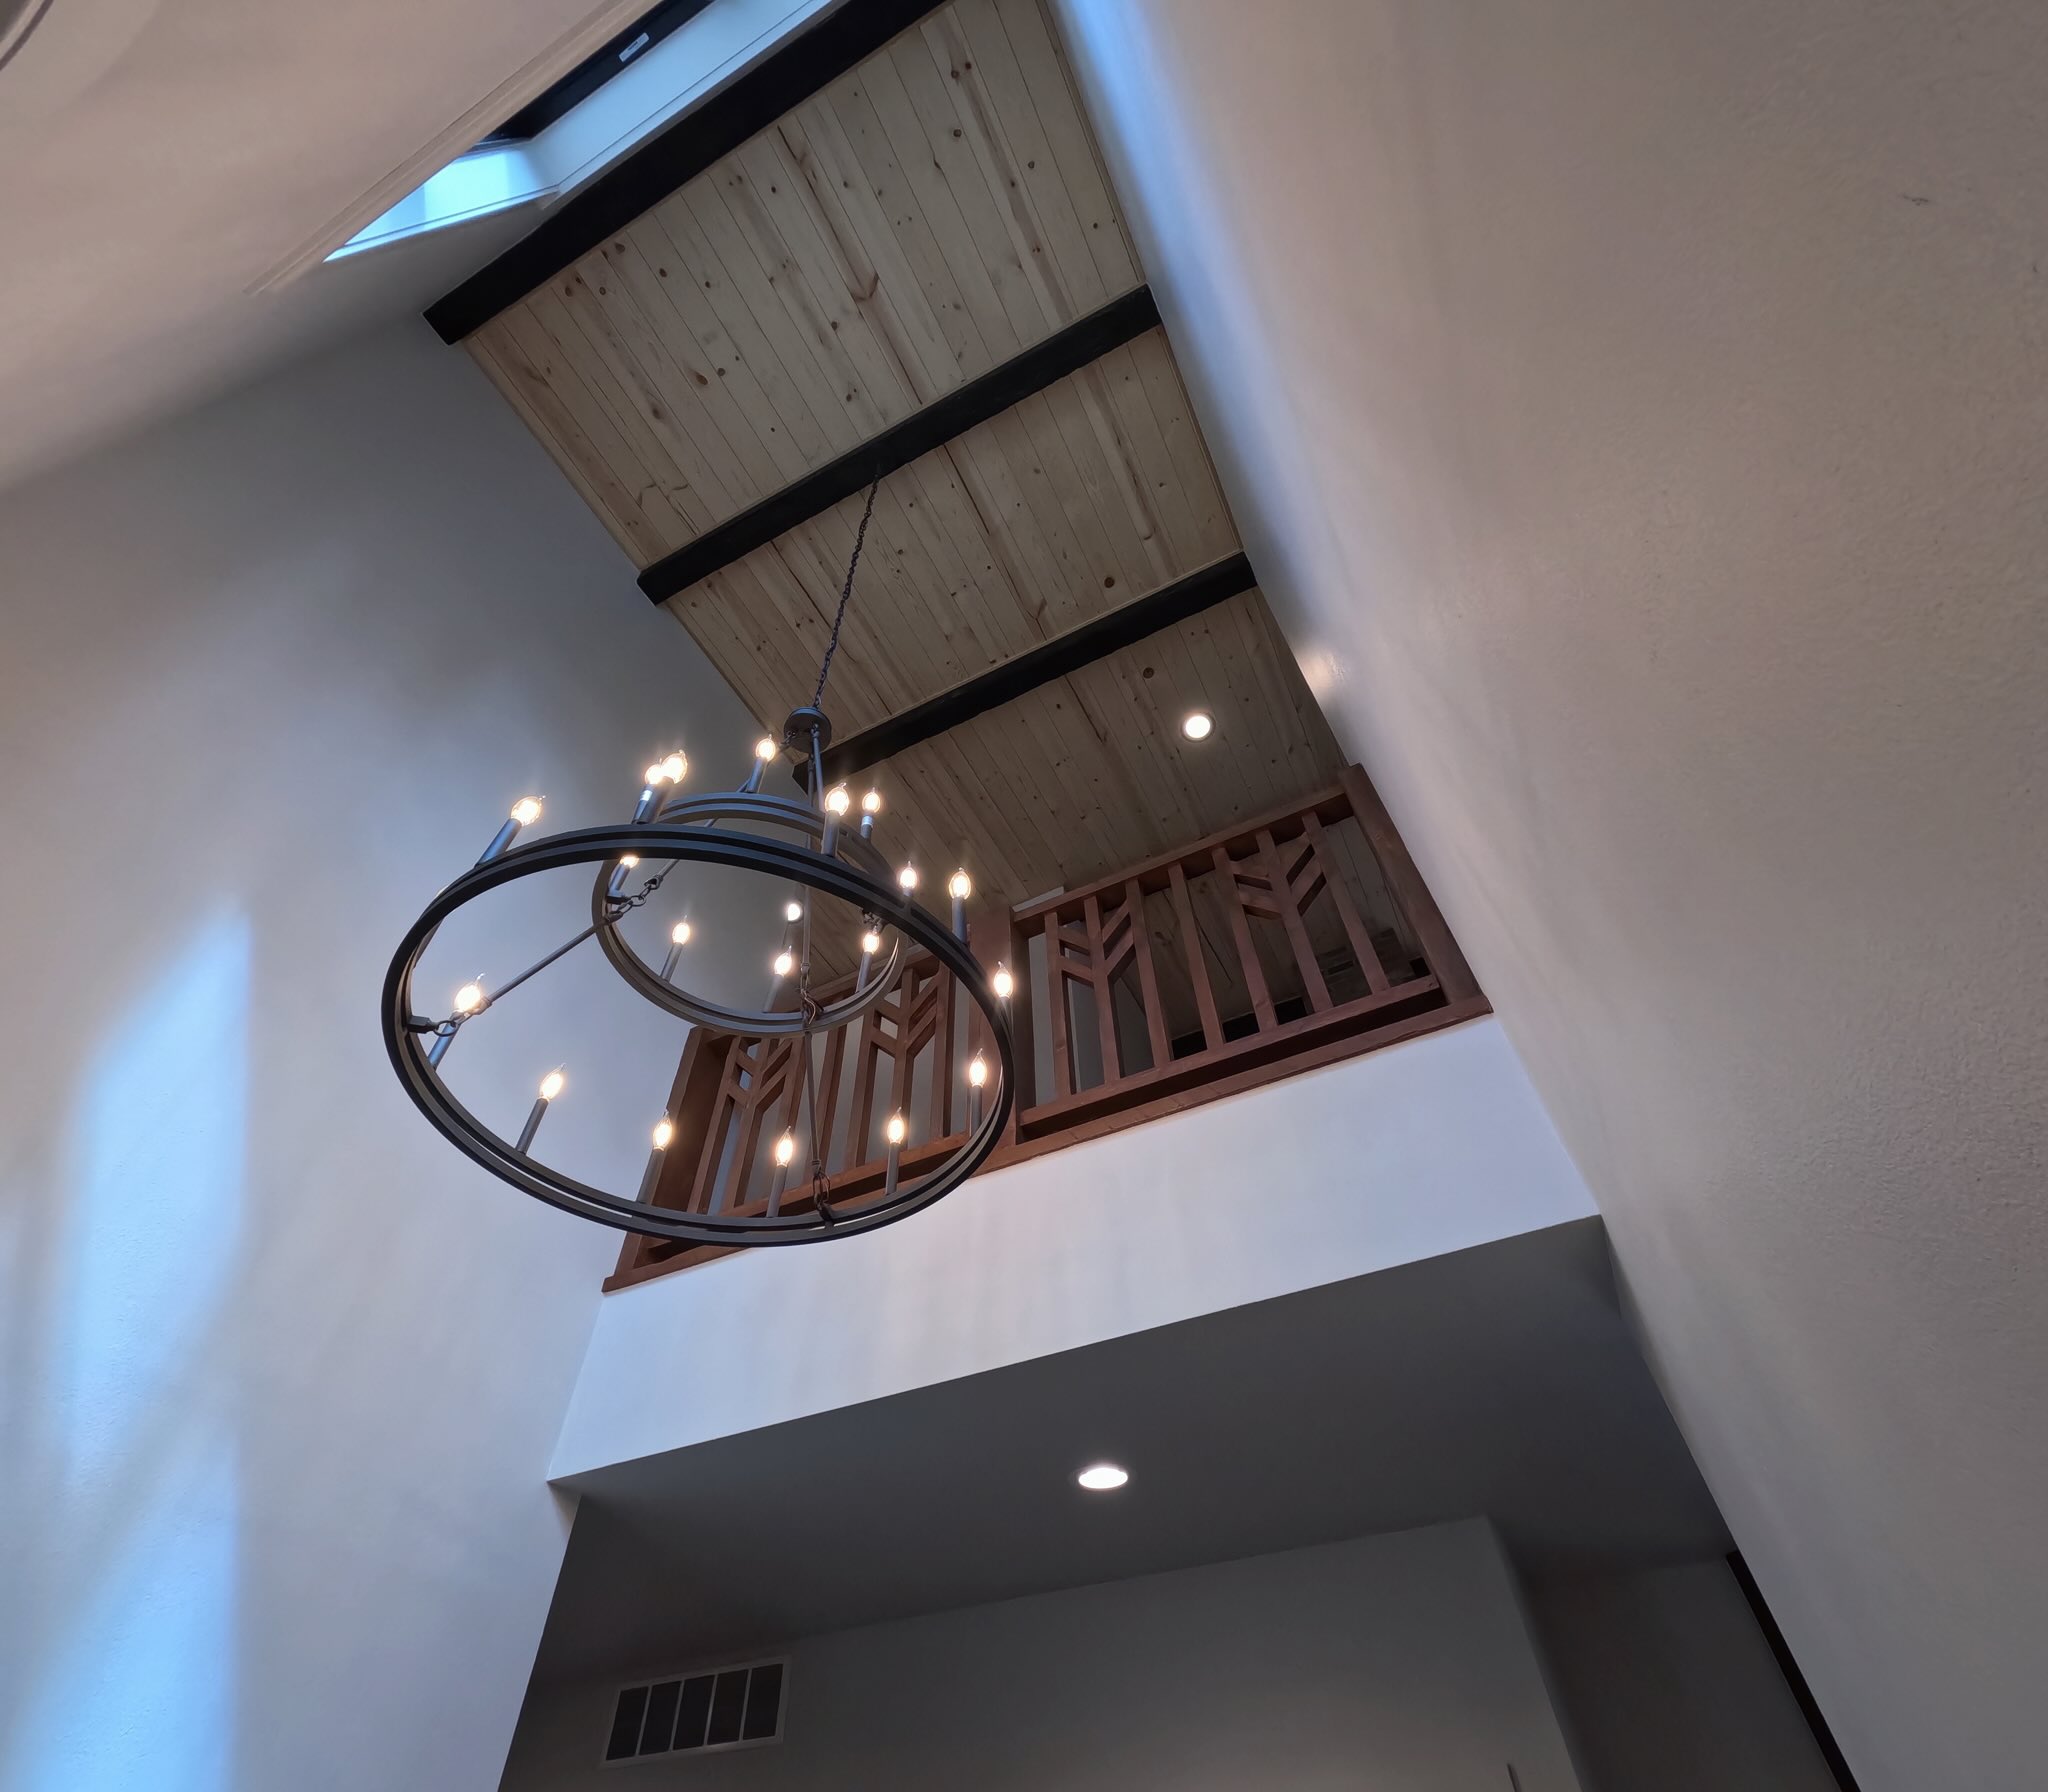
A loft railing pattern, a beam size or a trim width looks minor on a drawing and major in a finished room. Those details are easy to adjust in the model and very hard to argue with once a carpenter has installed them.
Your lot is 75 minutes from our office. The model is one link from yours.
Between Sturgis and Rapid City on I-90, Piedmont is roughly a 75-minute drive from the Belle Fourche shop. We walk the lot in person, and you can walk the house from anywhere with the link we send. Curious how finished rooms compare with their renderings? The gallery is the place to look. For lots and permits, read the Piedmont custom home page, and when you are ready, the contact page or (605) 638-3040 will reach us.
Meade County overviewQuestions owners ask before their first walkthrough.
Are the renderings accurate, or are they marketing art?
They come straight out of the working Chief Architect model, the same model that produces the construction documents. Window sizes, rooflines, cabinets and finishes match what is specified. A visualization artist painting from a sketch can make a prettier picture. We would rather show you the one that is actually going to get built.
Do we need special equipment for the VR walkthrough?
No. It opens in a standard browser on a laptop, tablet or phone, which is how most of our clients review it from wherever they live. A headset is optional and makes it more immersive. Two owners in two different states can walk the same house on the same afternoon.
Can the model show the house sitting on our actual lot?
Yes. We set the model on your lot with its grade and the orientation the design work settled on. That lets us check what each room looks toward, how the house meets the slope and where the drive arrives. It is a big part of why we spend time on the lot before the model goes very far.
What does a change cost at this stage compared to later?
On screen, a revision to the model and some design time. After framing, the same change can mean a new header, fresh sheathing, rework by more than one trade and a slip in the schedule. That gap is the whole argument for doing walkthroughs early and doing them more than once.
How many walkthroughs happen during design?
As many as the house needs. Early sessions test the big moves: room sizes, ceiling heights, the entry sequence. Later sessions confirm stone, siding, cabinets and lighting before the drawings are locked and priced. You never approve a floor plan you have only seen from above.
Do renderings keep going once construction starts?
No. Renderings show the designed house before construction begins. Once the build is underway, progress scans take over and capture the real rooms at each stage. Between the two, you can hold what you approved on screen up against what is standing on the slab.
Walk the house before you commit to building it.
Tell us about the lot and the house you are picturing, even if all you have is a few photos and a rough sense of size. We will set up a preconstruction review and show you what the model can answer before anything gets priced. Reach us through the contact page, or pick up the phone.
