
New build design for custom homes in Custer.
We build your house twice. First on paper, then in real life. iLevel designs your Custer home from the land up: floor plans, mechanical systems, and a material list settled before the dig, with the lot driving every decision.
New build design in Custer.
The phrase we use is simple. We build your house twice. First on paper, then in real life. New build design is the first build, and on a Custer lot it carries more weight than almost anywhere else. The home does not sit on a flat, serviced lot. It sits on pine-covered hills, granite outcrops, and meadow valleys, and the design has to answer for all of it before a board is cut.
That means designing how the home sits on the terrain, where the driveway cuts through timber and granite, how the well and septic lay out, and how the mechanical systems perform at elevation under real snow load. A stock plan forced onto a difficult Custer lot is how budgets blow up mid-build. We start with the land and design the home to fit it, not the other way around.
Most of our Custer clients build from out of state and want a generational home worth keeping in the family. The design phase is where their vision gets turned into a complete, buildable set: plans, elevations, structural and mechanical design, and a material list built with proactive deadlines so selections never stall the construction schedule. Design happens in-house in Chief Architect, so the people drawing the home are the ones who will build it.
Jason Pedersen is a mechanical engineer by training, with 25-plus years across engineering and construction. That background changes how a Custer home gets designed. The mechanical systems, the structure, and the way the house performs through a Black Hills winter are designed deliberately, not assumed. The Golden Gate took 14 years of planning before a single rivet was set. We bring that same engineering discipline to the design of every Custer home.
Six things the design has to answer.
Siting on the land
Custer lots are sloped, wooded, and rocky. The design starts with how the home sits on the granite and timber: views, sun, drainage, and the cut-and-fill the foundation requires. The right answer needs to be obvious on paper before any earth moves.
Driveway & access
A long driveway through granite country is part of the design, not an afterthought. Grade, snow access, and emergency-vehicle reach all get drawn before the build. The access route also dictates how materials and a crane reach the site.
Utility layout
Off-grid and partially-serviced lots need the well, septic, propane, and electrical service or solar designed up front. The utility scope is part of the design set so it is priced and scheduled, never a mid-build surprise on the cost-plus.
Mechanical design
This is where the engineering background shows. Heating, ventilation, and the building envelope are designed for elevation, for snow load, and for a home that may sit empty part of the year and still has to perform. Nothing is assumed from a default.
Materials & selections
The material list is built from the in-house design model, on proactive deadlines. For an out-of-state owner, getting selections settled during design is what keeps the construction phase from stalling on decisions later.
Documentation
Design output is a complete, buildable set: plans, elevations, structural and mechanical drawings, and the material list. Everything comes together into clearly communicated documents for the subs and specialists who will execute the build.
Design is the first build.
 A 01
A 01Once the design is set, six documented phases lock the budget, the timeline, and the utility scope before construction starts. Design and planning move together.
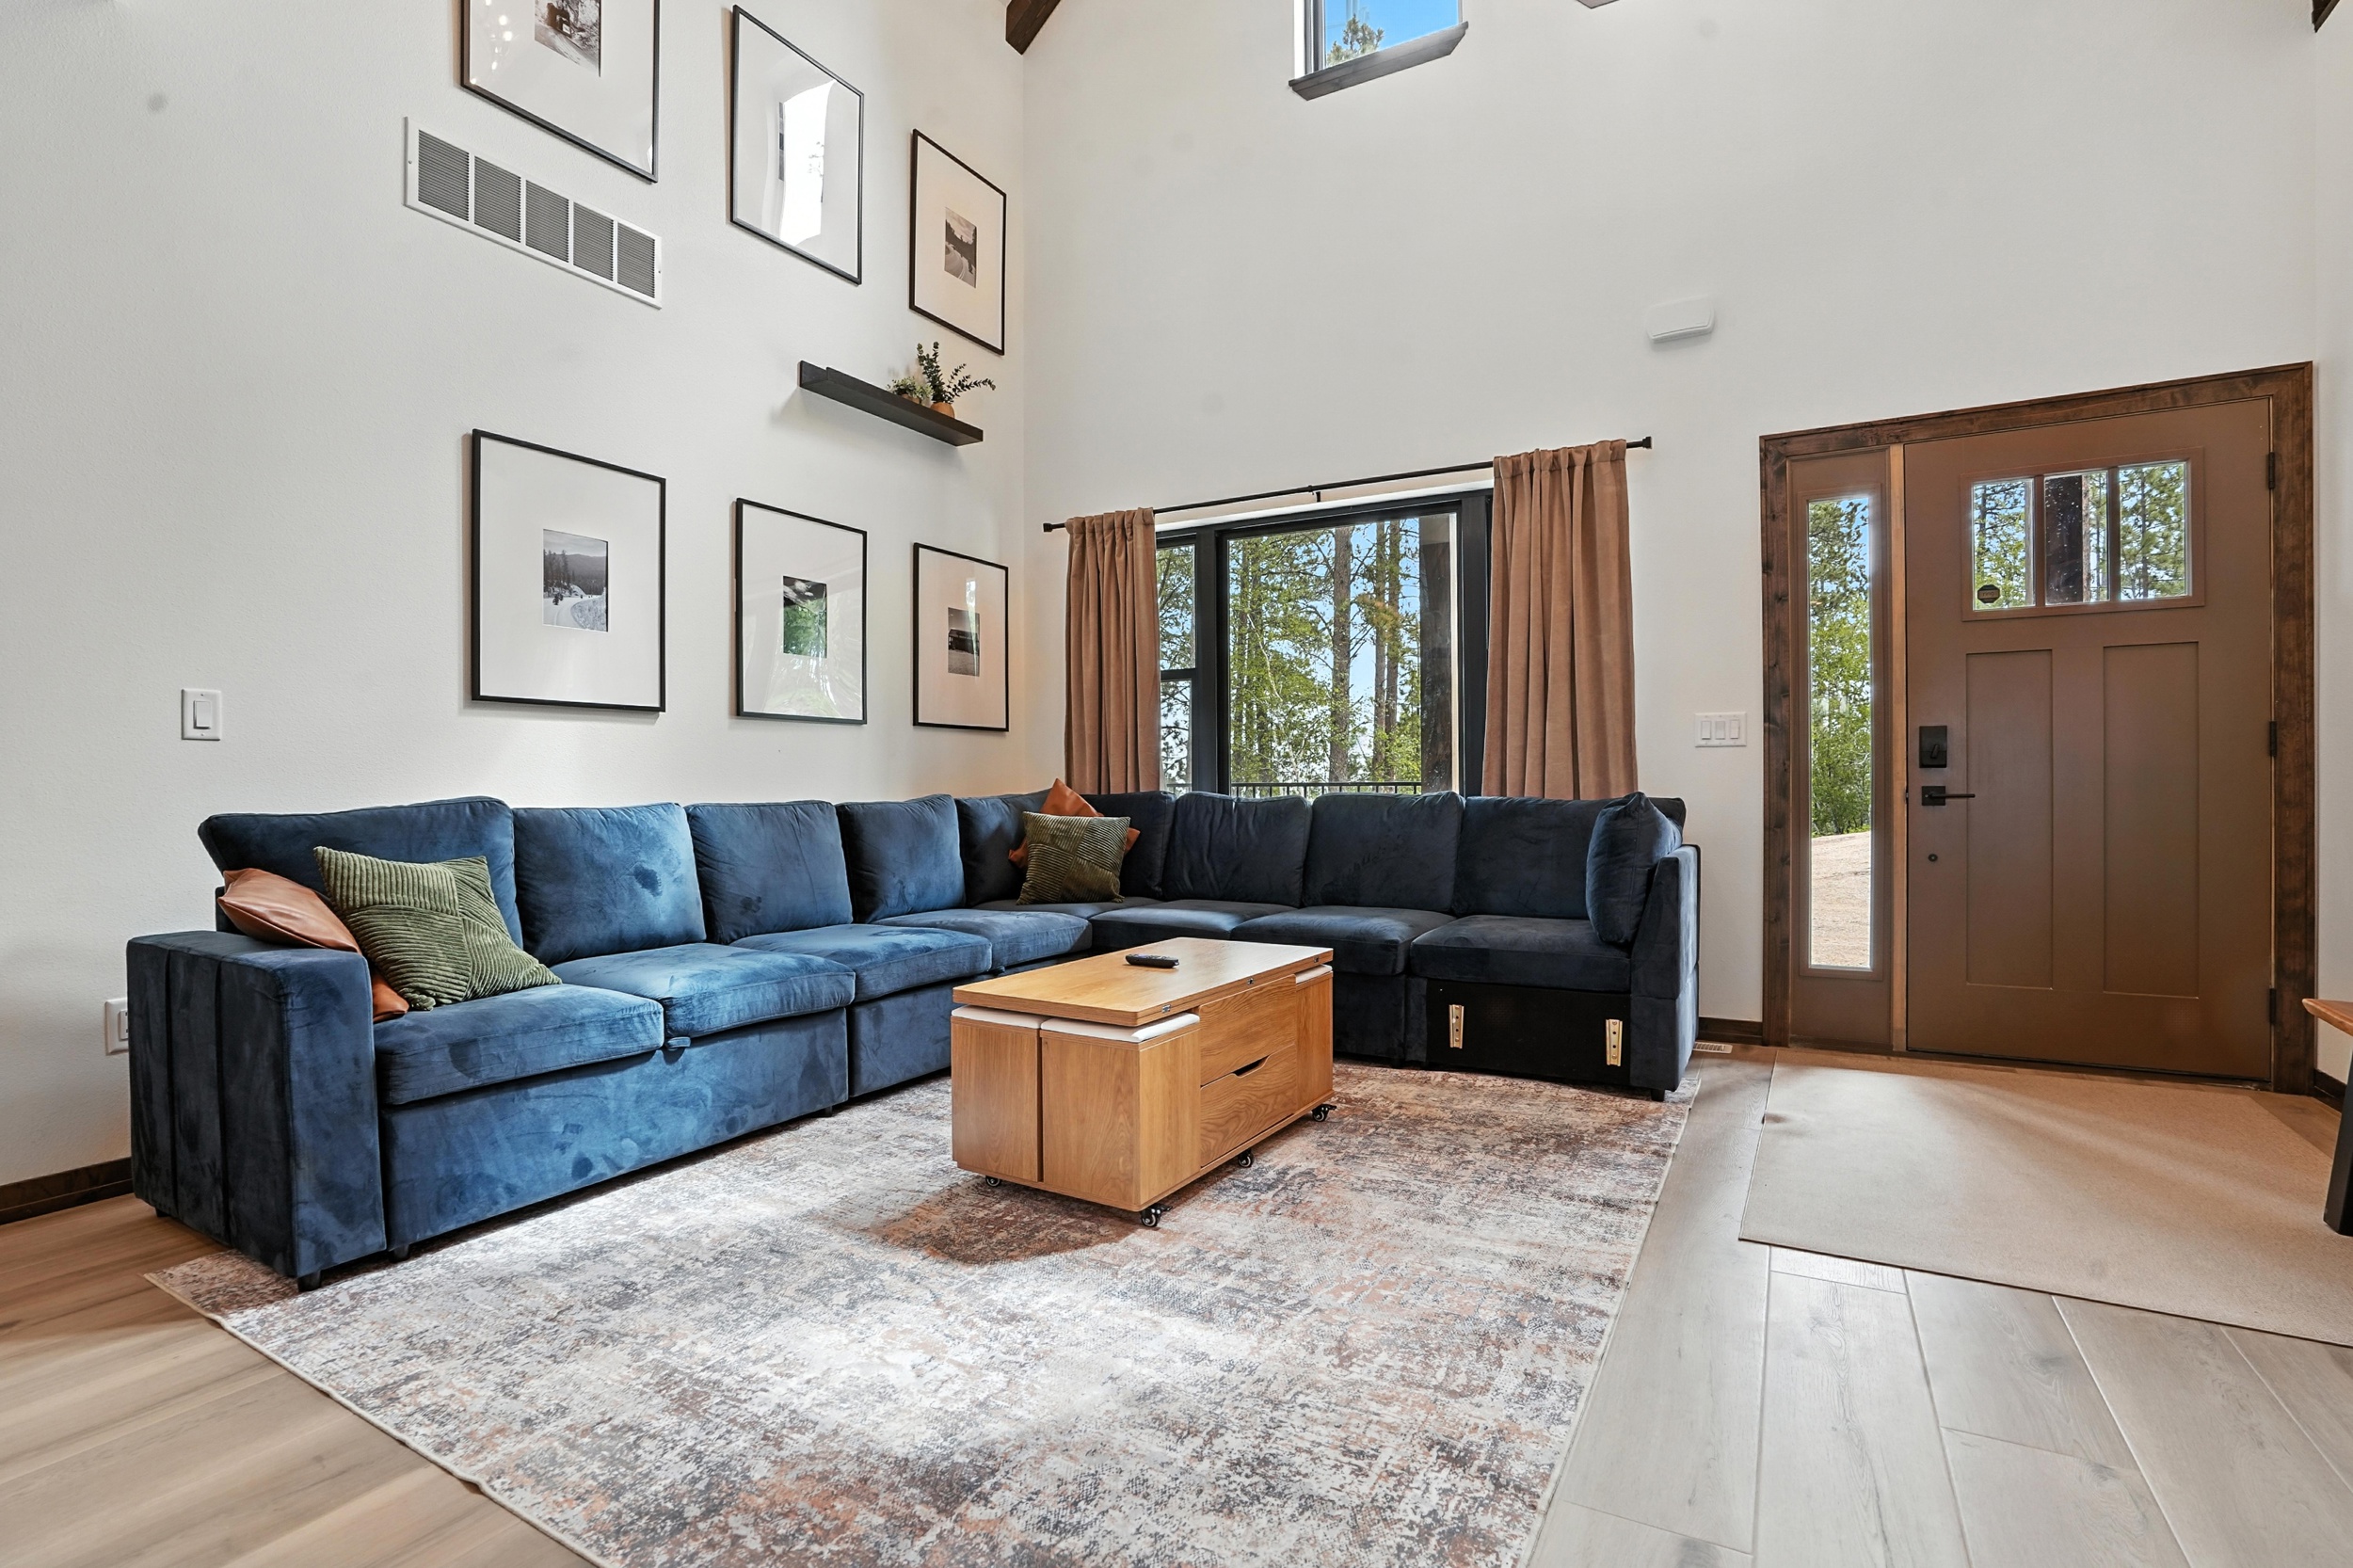
View service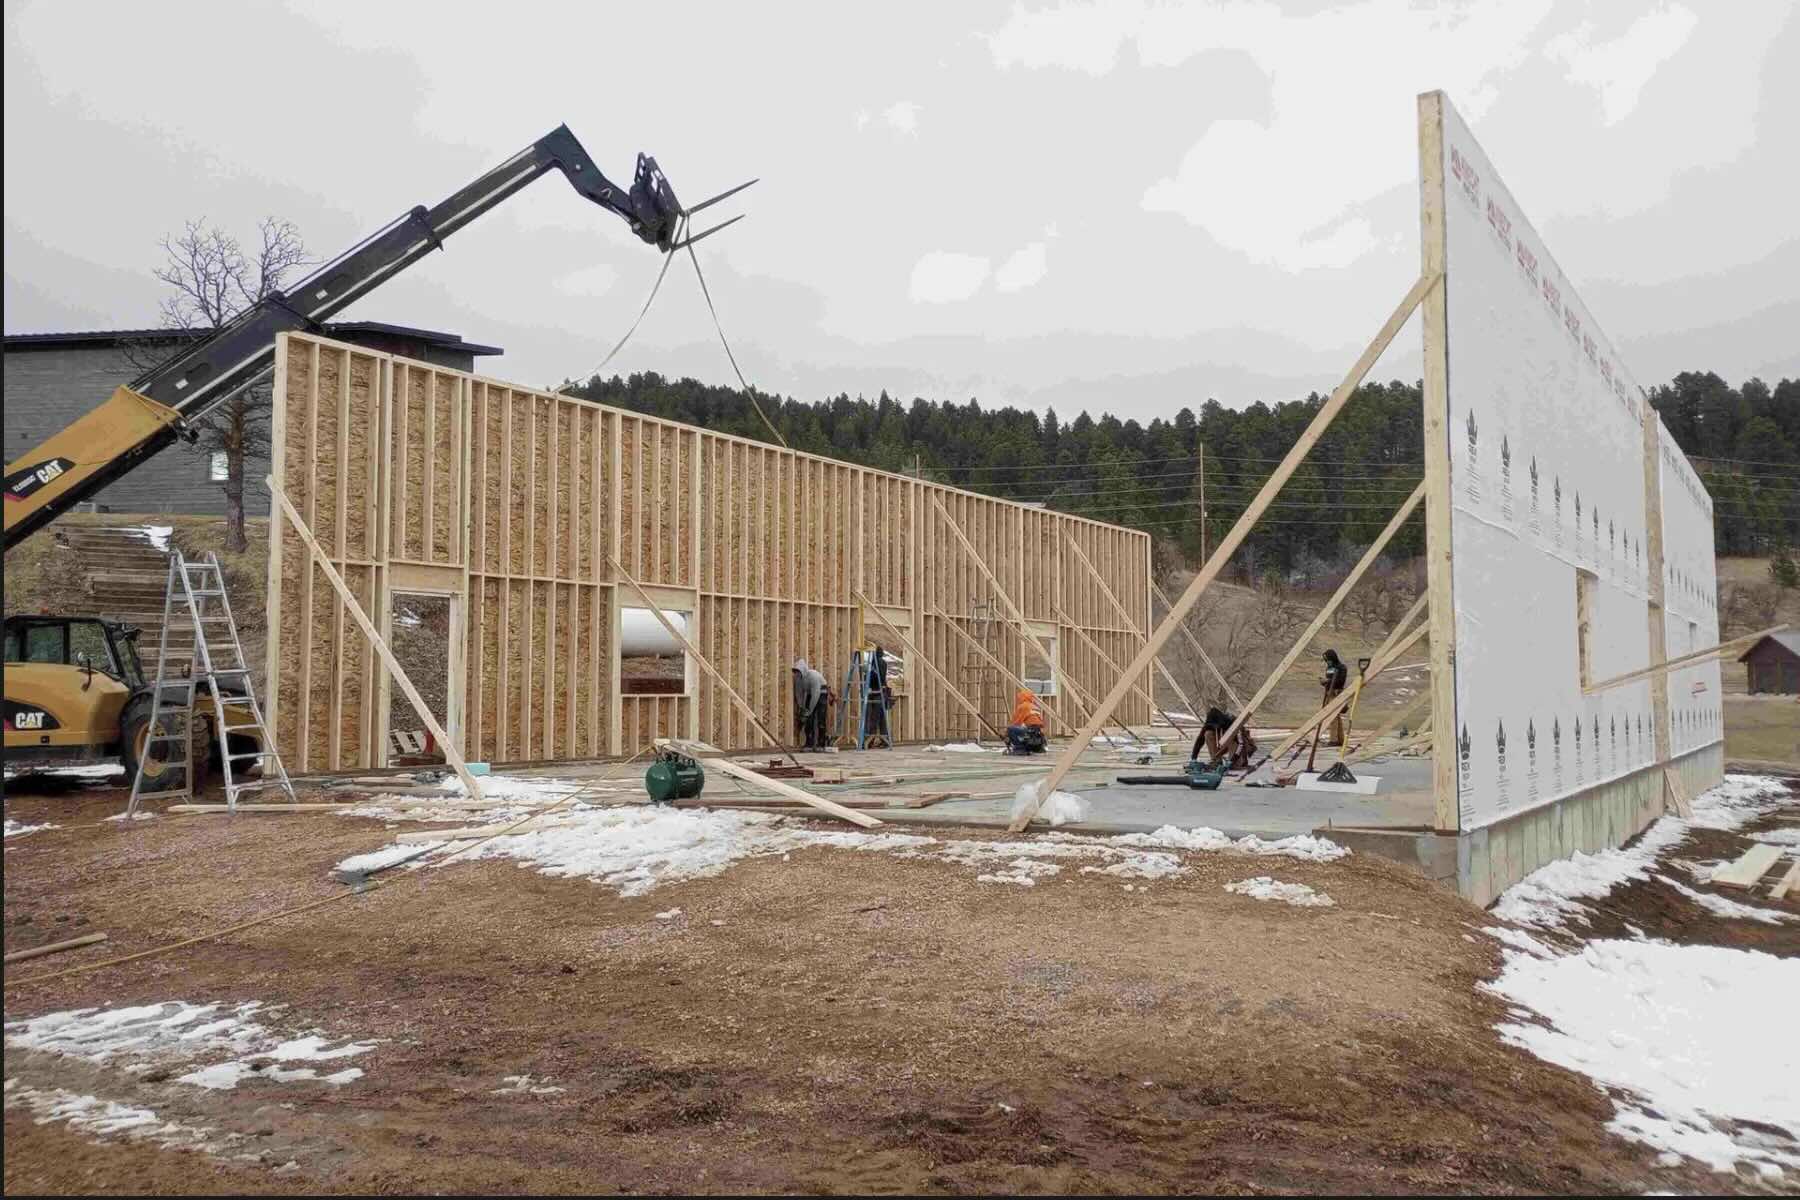 A 02
A 02The finished build the design points at. Legacy cabins to full estate homes in Custer, designed and built by one accountable team.
View service A 03
A 03The design carried into the field by a project manager on site weekly, plus 3D Vista scans so out-of-state owners can see the plan come to life.
View serviceYou have far exceeded every builder I have worked with. Your attention to detail, your honesty, and your communication made this build smooth, even from afar.
What Custer owners ask about design.
What does new build design include for a Custer home?
New build design takes your home from idea to a complete, buildable set: floor plans, elevations, structural and mechanical design, and a material list. We design your home twice, on paper first, then in real life. On a Custer lot that includes how the home sits on the granite and timber, where the driveway and utilities run, and how the mechanical systems handle elevation and snow load.
Do you design around the specific Custer lot, or work from stock plans?
We design from the land. Custer lots are pine hills, granite outcrops, and meadow valleys, and each one drives a different foundation, clearing plan, and driveway route. Starting from a stock plan and forcing it onto a difficult lot is how budgets blow up. We start with the site and design the home to fit it.
Can I bring my own architect or interior designer?
Yes. If you already have a designer engaged, we build from their work and keep them in the conversation. The drawings still move through our in-house Chief Architect model, building the material list with proactive deadlines so selections do not stall the schedule. If you do not have a design team, you do not need to find one. Design is done in-house at iLevel. The engineering coordination across all of them is where our process earns its place.
How does engineering background change the design process?
Jason Pedersen came to building from mechanical engineering, and several people on the team hold engineering degrees. That means the mechanical systems, structural decisions, and the way the home performs at elevation are designed deliberately, not assumed. We bring that same discipline to a Custer home so the build runs from a settled, documented plan.
How long does new build design take for a Custer home?
Design and the broader preconstruction phase typically run four to six months for a Custer custom home, longer for complex off-grid lots with significant utility and site-work scope. The time spent here is what keeps the construction phase from stalling on decisions that should have been made on paper.
From Belle Fourche, designing across Custer County.
iLevel runs out of Belle Fourche, designing and building homes in Custer and throughout Custer County. Most clients work from afar; the process is built around that. See finished work in our gallery.
Custer County overviewDesign your new build in Custer.
Tell us about your land, your family, and the home you have in mind. Jason or someone on the team will be in touch within one business day. Reach us through our contact page.
