
The engineered record of your Sturgis home.
iLevel delivers as-built documentation on every home: an engineered record of what was actually built. Mechanical and structural drawings, utility layouts, and field changes, captured as the home goes up and kept for warranty, resale, and any future work.
As-built documentation for a Sturgis home.
Most homes come with a set of original drawings that stopped matching reality the moment construction started. Field decisions get made, a mechanical run moves eighteen inches to clear a beam, a utility line takes a different path around rock, and none of it makes it back onto paper. Years later, when something needs attention, no one actually knows what is behind the walls. As-built documentation solves that. It is the engineered record of what was truly built, and on a Sturgis home it is one of the most valuable things you walk away with.
An as-built set captures the mechanical and structural systems, where the utilities run, and the changes that happened during the build, all in a clear record you keep. That matters even more on Meade County land. A canyon home above Sturgis carries custom utility routing through rock and grade, and a prairie acreage home carries long well, septic, and electrical runs that only the builder ever saw go into the ground. And because so many Sturgis homes include a shop building with its own mechanical and electrical scope, the record covers everything on the parcel, not just the house.
The documentation is captured as the home is built, not reconstructed from memory afterward. During the framing and mechanical rough-in stage we record what is behind the walls, including 3D Vista scans, so the finished set reflects the real house. Field changes are logged as they happen. That means the drawings you keep describe the home you actually own, not an idealized version of it that quietly stopped being true.
This is where Jason Pedersen’s engineering background shows most plainly. Documented, engineered work is core to how iLevel builds, so as-built records are part of how we deliver a home rather than an extra you have to ask for. The payoff shows up for years: cleaner resale, faster and safer warranty work, and any future remodel, addition, or shop expansion that starts from a map instead of an educated guess. You finish with a Sturgis home you can maintain, understand, and hand to the next owner with confidence.
Six reasons the documentation matters.
Mechanical systems
The heating, ventilation, and mechanical systems get recorded as they were actually installed, including any field changes. For a Sturgis home with systems sized for elevation, snow load, and a shop that heats separately, knowing exactly what is in the walls makes every future service call faster and cleaner.
Structural record
The structural work is documented against the design, capturing how the home was framed and where the load paths run. On a sloped canyon lot or a wind-exposed prairie bench, that structural clarity is worth keeping for any future addition or renovation that touches the frame.
Utility layouts
Where the well, septic, water, propane, and electrical lines actually run gets mapped in the as-built set. On rural Meade County parcels those runs are custom to the site and often long, and having them documented saves guesswork and exploratory digging down the road.
Captured as built
The record is captured during framing and mechanical rough-in, with 3D Vista scans of what is behind the walls, not reconstructed after drywall goes up. That is what makes it accurate. The finished set matches the real Sturgis home rather than the original plan.
Resale confidence
When you sell, an engineered as-built set answers a buyer’s and inspector’s questions before they become objections. It shows the systems, the utility layout, and the quality of the build, and it signals a Sturgis home built and documented to an engineering standard.
Warranty & future work
If something needs attention, or you remodel, expand the shop, or add on years later, the as-built set shows whoever is working on the home exactly where everything is. That prevents cutting into the wrong thing and makes future work on your Sturgis home faster, safer, and less costly.
Built once, recorded for good.
 A 01
A 01The management that captures the record as the Sturgis build happens. Documentation is a byproduct of running the build carefully, not an afterthought.
View service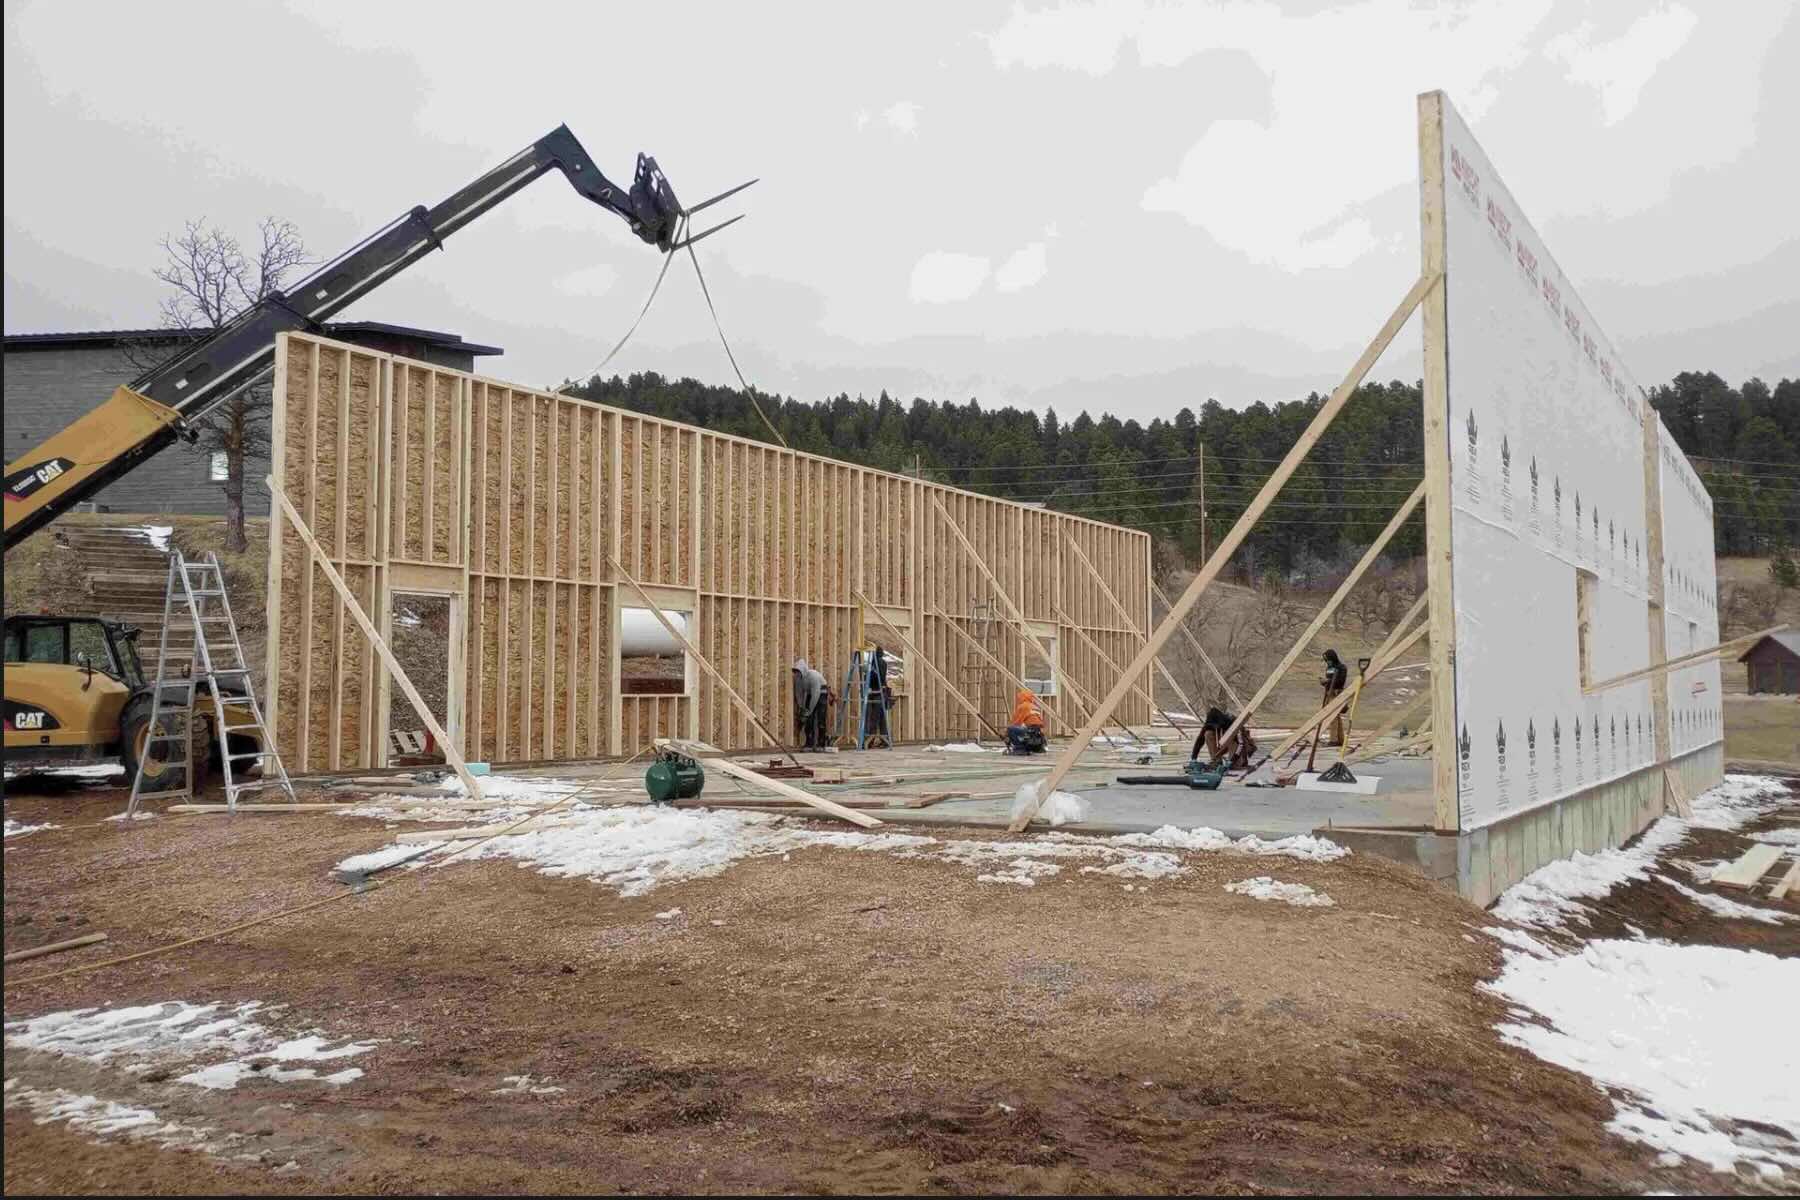 A 02
A 02Where the drawings start. The design set is the baseline the as-built record measures against as the Sturgis home takes shape in the field.
View service A 03
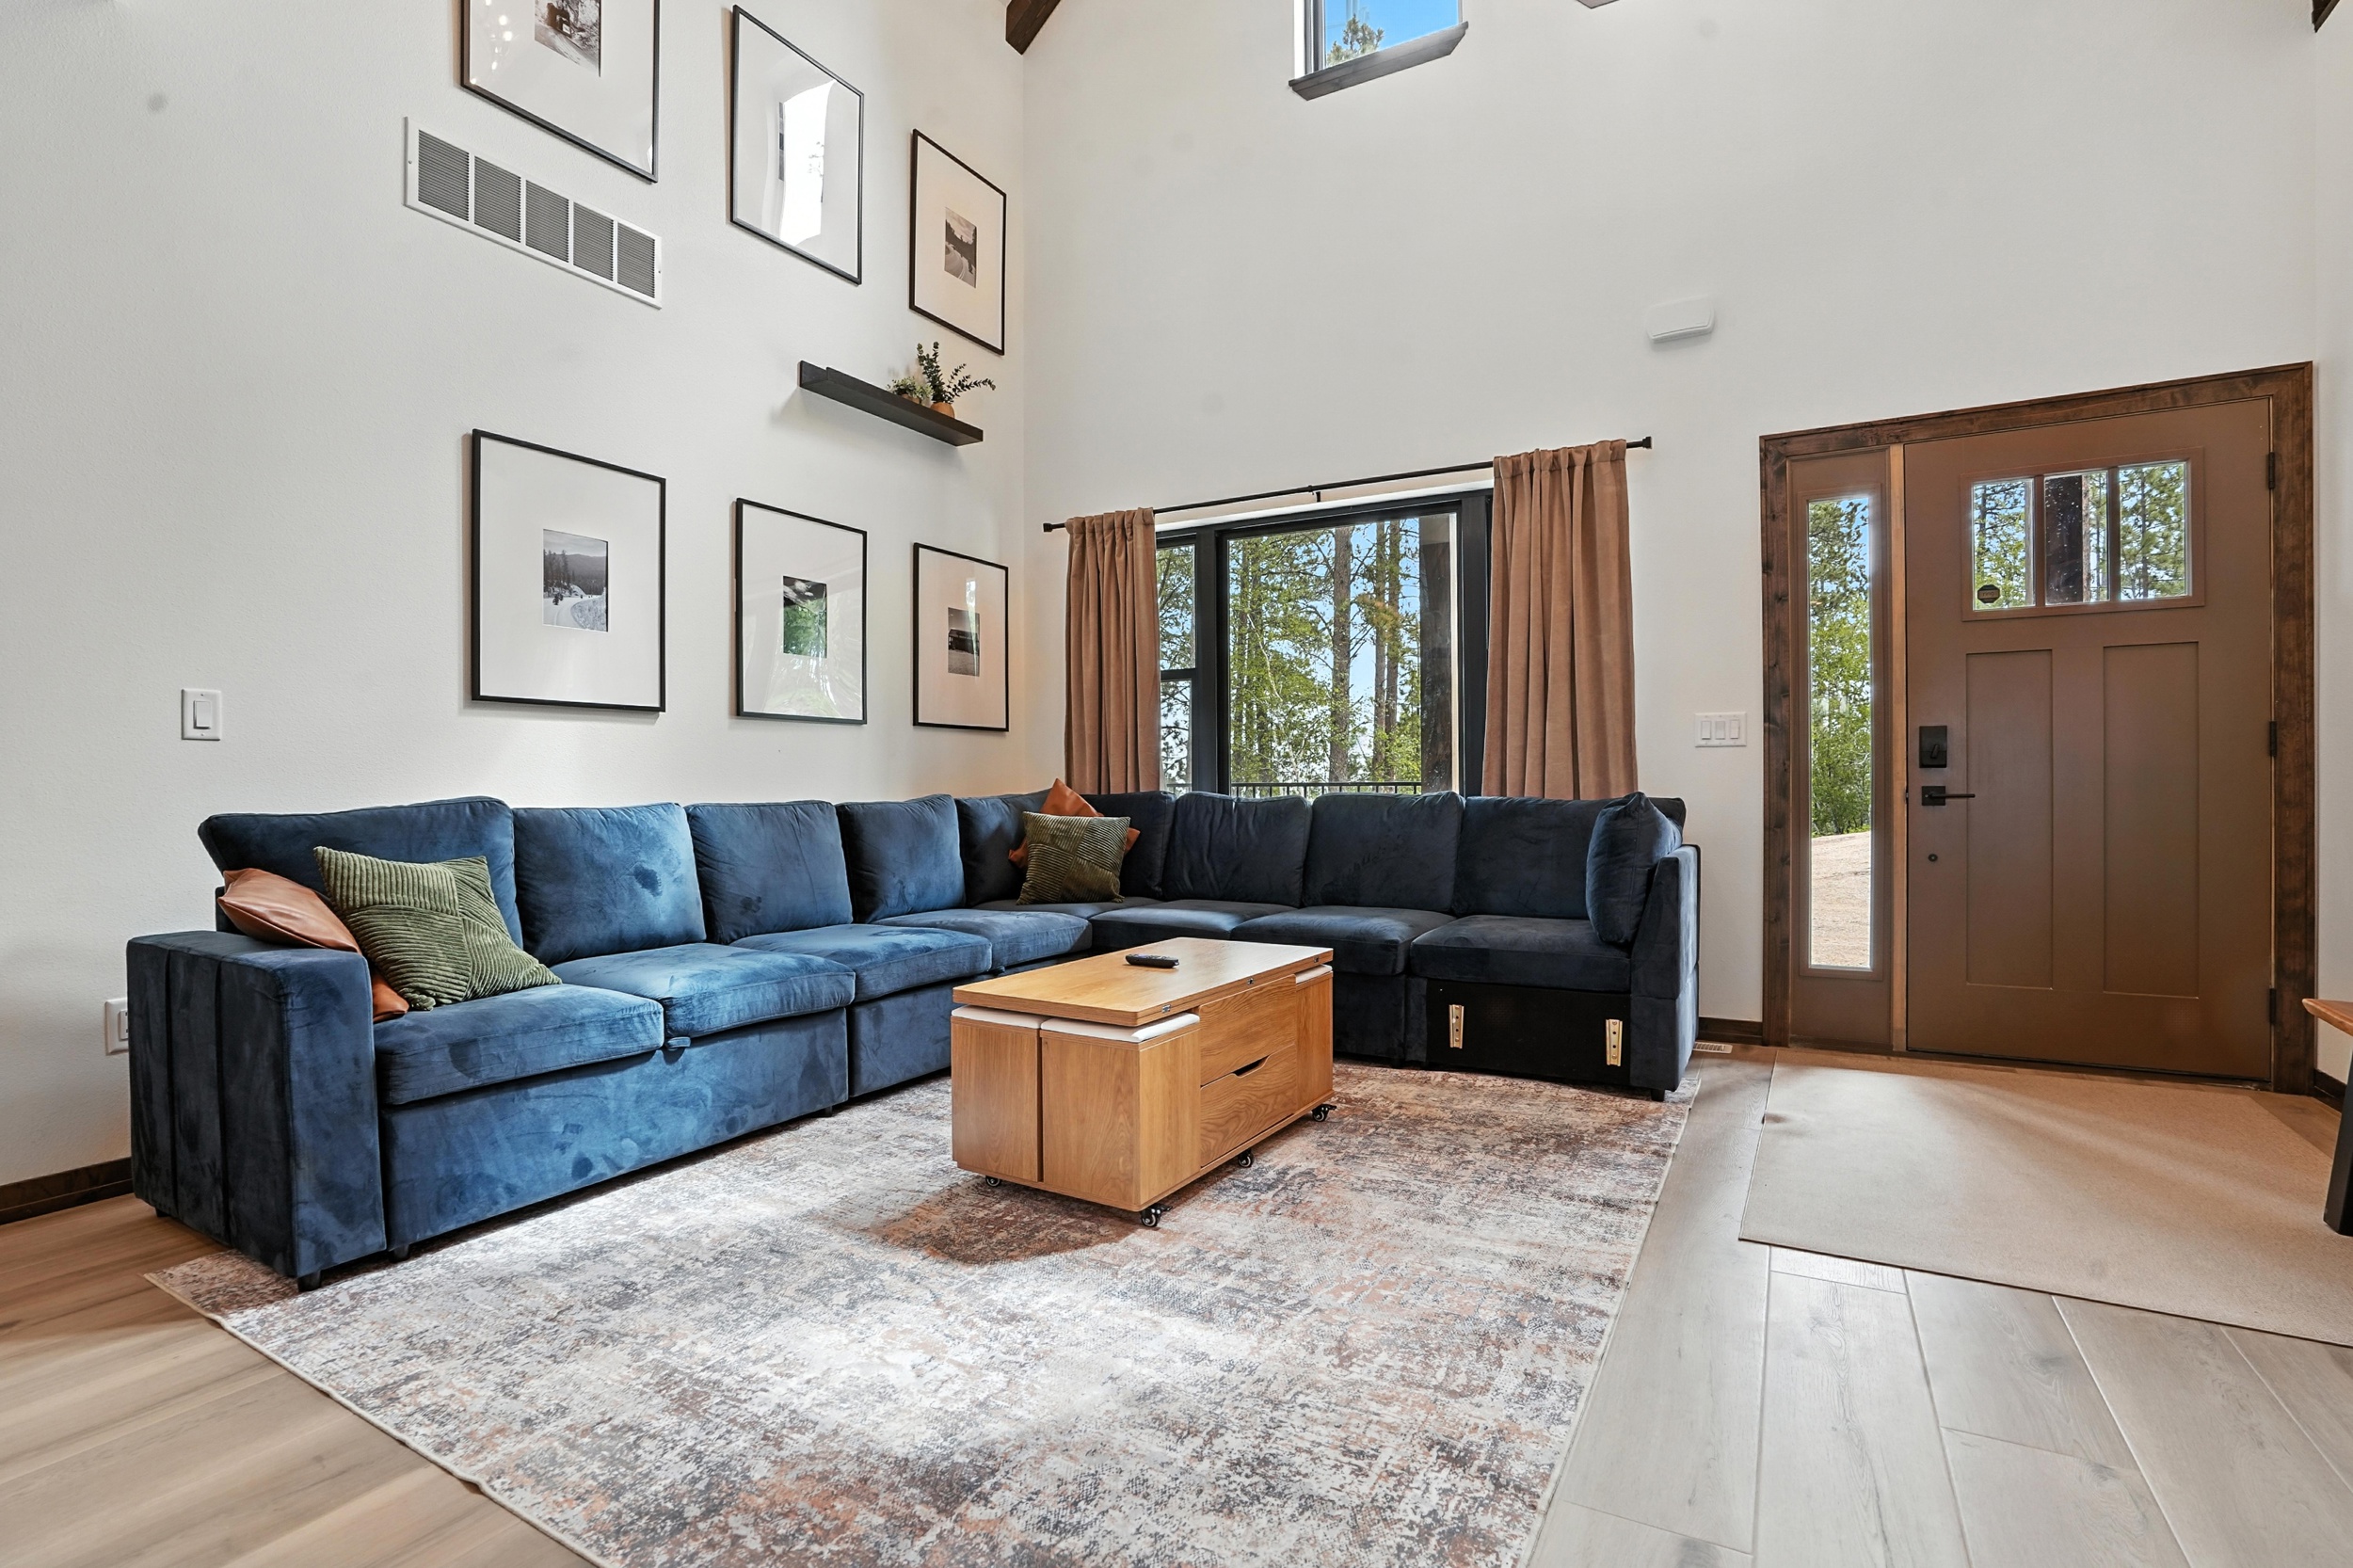
A 03The finished home the record describes. Foothills homes to shop-and-acreage properties around Sturgis, built and documented by one accountable team.
View serviceYou have far exceeded every builder I have worked with. Your attention to detail, your honesty, and your communication made this build smooth, even from afar.
What Sturgis owners ask about documentation.
What is as-built documentation for a Sturgis home?
As-built documentation is the engineered record of what was actually built, not just what was drawn. It captures the mechanical and structural systems, where the utilities run, and the changes that happened in the field, in a clear set you keep. For a Sturgis home on a canyon lot or rural Meade County acreage, that record is the difference between guessing what is behind the walls later and knowing exactly where everything is.
Why does as-built documentation matter for resale?
When you sell a Sturgis home, a buyer and their inspector want to understand what they are buying. An engineered as-built set shows the mechanical and structural systems, the utility layout, and the quality of the build in a way that a walkthrough cannot. It answers questions before they become objections, and it signals a home built and documented to an engineering standard rather than one thrown up quickly.
How does as-built documentation help with warranty and future work?
If something needs attention under warranty, or you decide to remodel, add a shop, or expand years later, the as-built set tells whoever is working on the home exactly where the mechanical, structural, and utility runs are. That saves exploratory demolition, prevents cutting into something that should not be cut, and makes future work faster and safer. It is the map of your Sturgis home that stays useful long after the build.
How is the documentation captured during a Sturgis build?
Documentation is captured as the home is built, not reconstructed after the fact. During the framing and mechanical rough-in stage we record what is behind the walls, including 3D Vista scans, so the finished set reflects reality. Field changes are logged as they happen. The result is an accurate engineered record rather than a set of original drawings that no longer matches the home you actually have.
Do I get as-built documentation on every iLevel home in Sturgis?
Documented, engineered work is core to how iLevel builds, so as-built records are part of the way we deliver a Sturgis home rather than an add-on you have to request. Jason Pedersen’s engineering background is why documentation is treated as part of the build itself. You finish with a home you can understand, maintain, and hand to the next owner with confidence.
From Belle Fourche, documenting builds across Meade County.
iLevel runs out of Belle Fourche, building and documenting homes in Sturgis and throughout Meade County. Most clients build from afar, and clear records are part of how we work. See finished work in our gallery.
Meade County overviewBuild a Sturgis home you can fully understand.
Tell us about your land, your family, and the home you have in mind. Jason or someone on the team will be in touch within one business day. Visit our contact page to begin.
