
The Pre-Construction Phase: Why iLevel Spends 4 to 6 Months Before Ground Breaks
What happens in preconstruction at iLevel, why we will not skip it, and what a 4-to-6 month preconstruction calendar actually contains.
Why preconstruction is the most important phase
Construction is the loud part. Preconstruction is the part that decides whether construction goes well. We spend four to six months in preconstruction on a typical Black Hills custom build. That feels like a lot until you see what gets done in that window, and then it feels like exactly right.
Most of the budget surprises, schedule delays, and trade-friction issues that happen during construction are decisions that were deferred during preconstruction. We use those months to surface every decision, document it, price it, and sign off on it before it becomes a problem at framing speed.
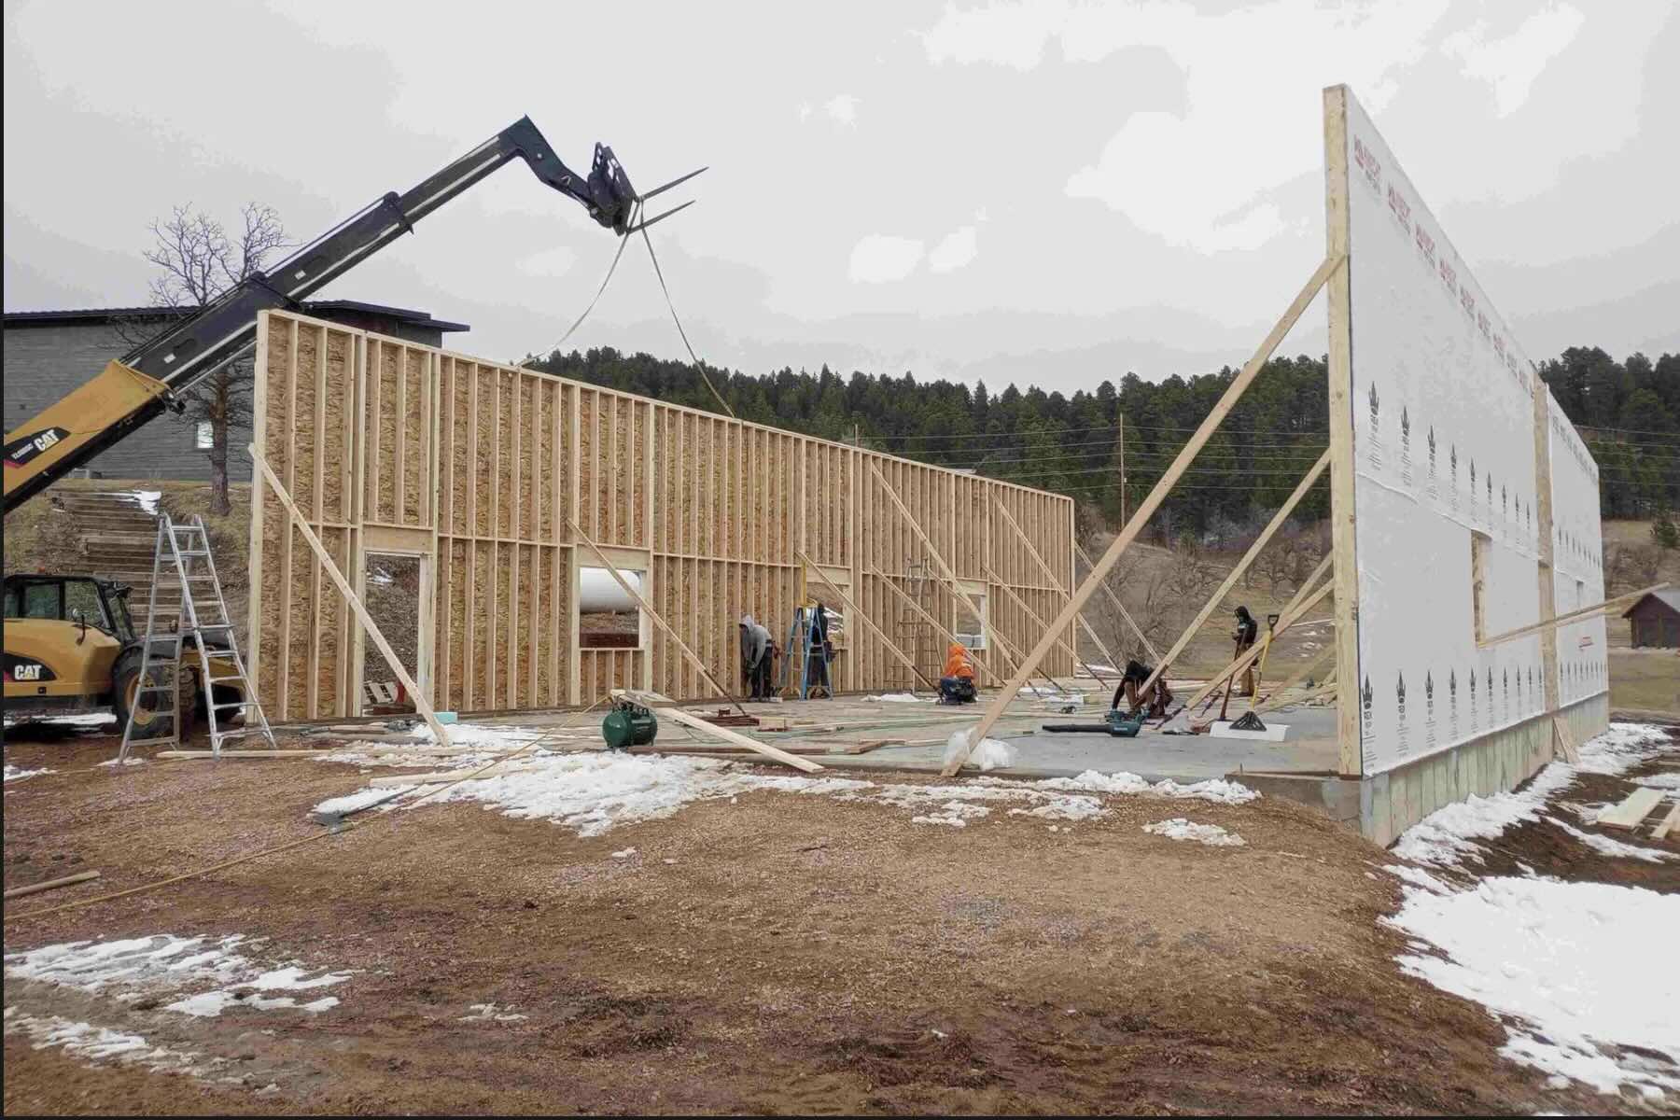
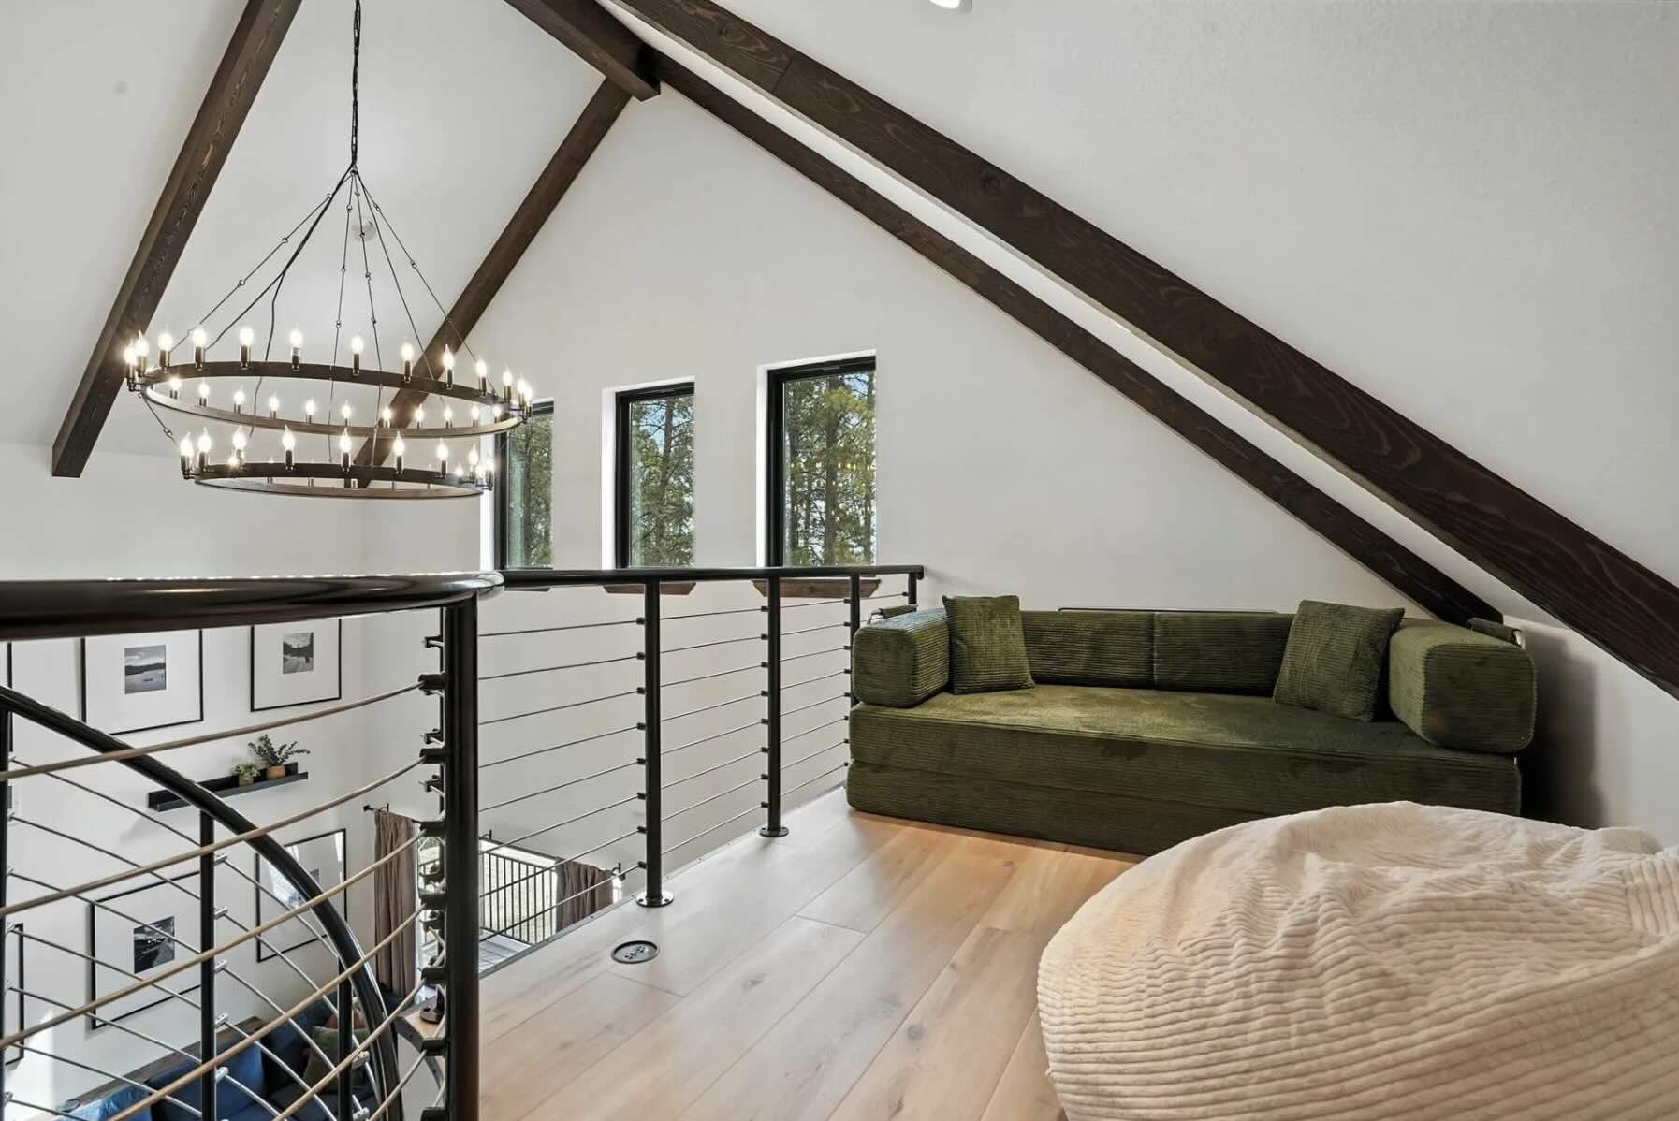
Month one: lot, program, and feasibility
We start on the actual lot. Site visits, topography review, soils check if needed, well and septic siting on rural builds, and a sit-down with the owner to understand the program. Bedrooms, kitchen orientation, primary suite, outbuildings, garage size, the way the house will be used in winter versus summer, whether the owner is local or out of state, who is going to live in the house and how.
By the end of month one, we have a written program, a feasibility check on the lot, a rough cost band, and a preconstruction calendar. If the lot does not work for the program, that is the moment we say so. Better to find out in week three than in month eight.
Months two and three: design, engineering, and the bid set
Months two and three are the design phase. We work in Chief Architect to develop the floor plan, elevations, and section drawings. Structural engineering review happens in parallel. Mechanical, electrical, and plumbing get scoped at the system level so we know what the budget needs to carry. We get fixed numbers from real trade partners on real plans, not allowance ranges based on regional averages.
“They have made the finish-level decisions that affect the structure.”
By the end of month three, the owner has approved the floor plan, the elevations, and a budget that is built on real bids for every major scope. They know what each major decision costs. They have made the finish-level decisions that affect the structure. They have signed off on what the house is going to be.
Months four through six: permits, contract, and pre-build mobilization
Months four through six are the path to the permit. Final drawings get stamped, permits get filed, inspection windows get coordinated, and the cost-plus contract gets finalized with the budget that came out of month three. We mobilize trade partners, set up the jobsite, get utilities staged, and confirm that the schedule we are going to commit to is real.
When ground breaks, the owner is not signing a contract that hopes to land at a number. They are signing a contract that has the number, the drawings, the engineering, and the schedule already worked out, with the documentation to back each one. Construction becomes execution rather than discovery.
Why we do not shortcut this
There are builders who skip half of this. They will write a contract on a sketch, start framing in week six, and figure out the details as the build moves. Sometimes it works. More often the owner is the one who absorbs the cost of every detail that gets figured out under time pressure.
iLevel does not run that way. The four to six months we spend in preconstruction is a feature, not a delay. By the time the slab is poured, the hard decisions are behind us, the budget is real, the schedule is real, and the owner knows what they are getting. The build is calmer for it.
What owners ask about the months before groundbreak.
Am I paying for preconstruction, or is it rolled into the build?
Preconstruction is its own agreement with its own scope, because it is real work by real people over several months. It is not free and we would be suspicious of any builder who told you it was, since free preconstruction is usually recovered somewhere less visible. What it buys is drawings, engineering, and bid-based numbers you own regardless of what you decide next.
Can this move faster than four months if I am ready to go?
Sometimes, at the short end of the range, if the lot is simple and you make decisions quickly. What sets the floor is not our pace, it is the time trade partners need to price real drawings and the time a building department needs to review them. Compressing past that means pricing on assumptions, which defeats the purpose.
What happens if the budget comes back higher than I expected?
We adjust the house, not the honesty of the number. That usually means a conversation about square footage, finish level, or structural complexity, and it happens in month three or four when changing things is still cheap. This is the point of doing the work in this order. Finding out at framing gives you far worse options.
How much of my own time will this take?
More in the first three months than the last three. Expect real involvement in the program conversation, the plan reviews, and the finish-level decisions that shape the budget. Roughly a call a week plus homework. Months four through six are heavier on us than on you, since permits and contracts are largely our work to carry.
Does the budget from month three still hold when we sign in month six?
It holds well because it was built from bids rather than averages, but material markets move and we say so plainly. Where a real change has occurred between bidding and signing, it shows up in the contract with the reason attached. What we will not do is present a stale number and let the gap surface later as a change order.
Building in the Black Hills?
If you are at the lot-and-program stage of a custom home in the Black Hills, the preconstruction conversation is where we usually start. Reach out and we will set one up.
