
3D Vista Scans: What They Are, Why iLevel Runs Them on Every Build
What a 3D Vista scan actually is, when iLevel captures them during a build, and why owners use them five years after move-in.
A walkable record of what is behind every wall
A 3D Vista scan is a high-resolution interior scan that produces a walkable virtual model of the house at a specific point in time. We capture them at four critical phases of every build: framing, mechanical rough-in, electrical rough-in, and plumbing rough-in. The scans live on a viewer the owner can open from anywhere and walk through like a video game tour.
The first time owners use the scans, it is during the build itself, to look at rough-in placements before the drywall goes up. The second time owners use the scans is years later, when they want to hang a heavy mirror, run a new line, or remodel a room and need to know exactly where the studs are, where the wiring goes, and where the plumbing crosses through a wall.
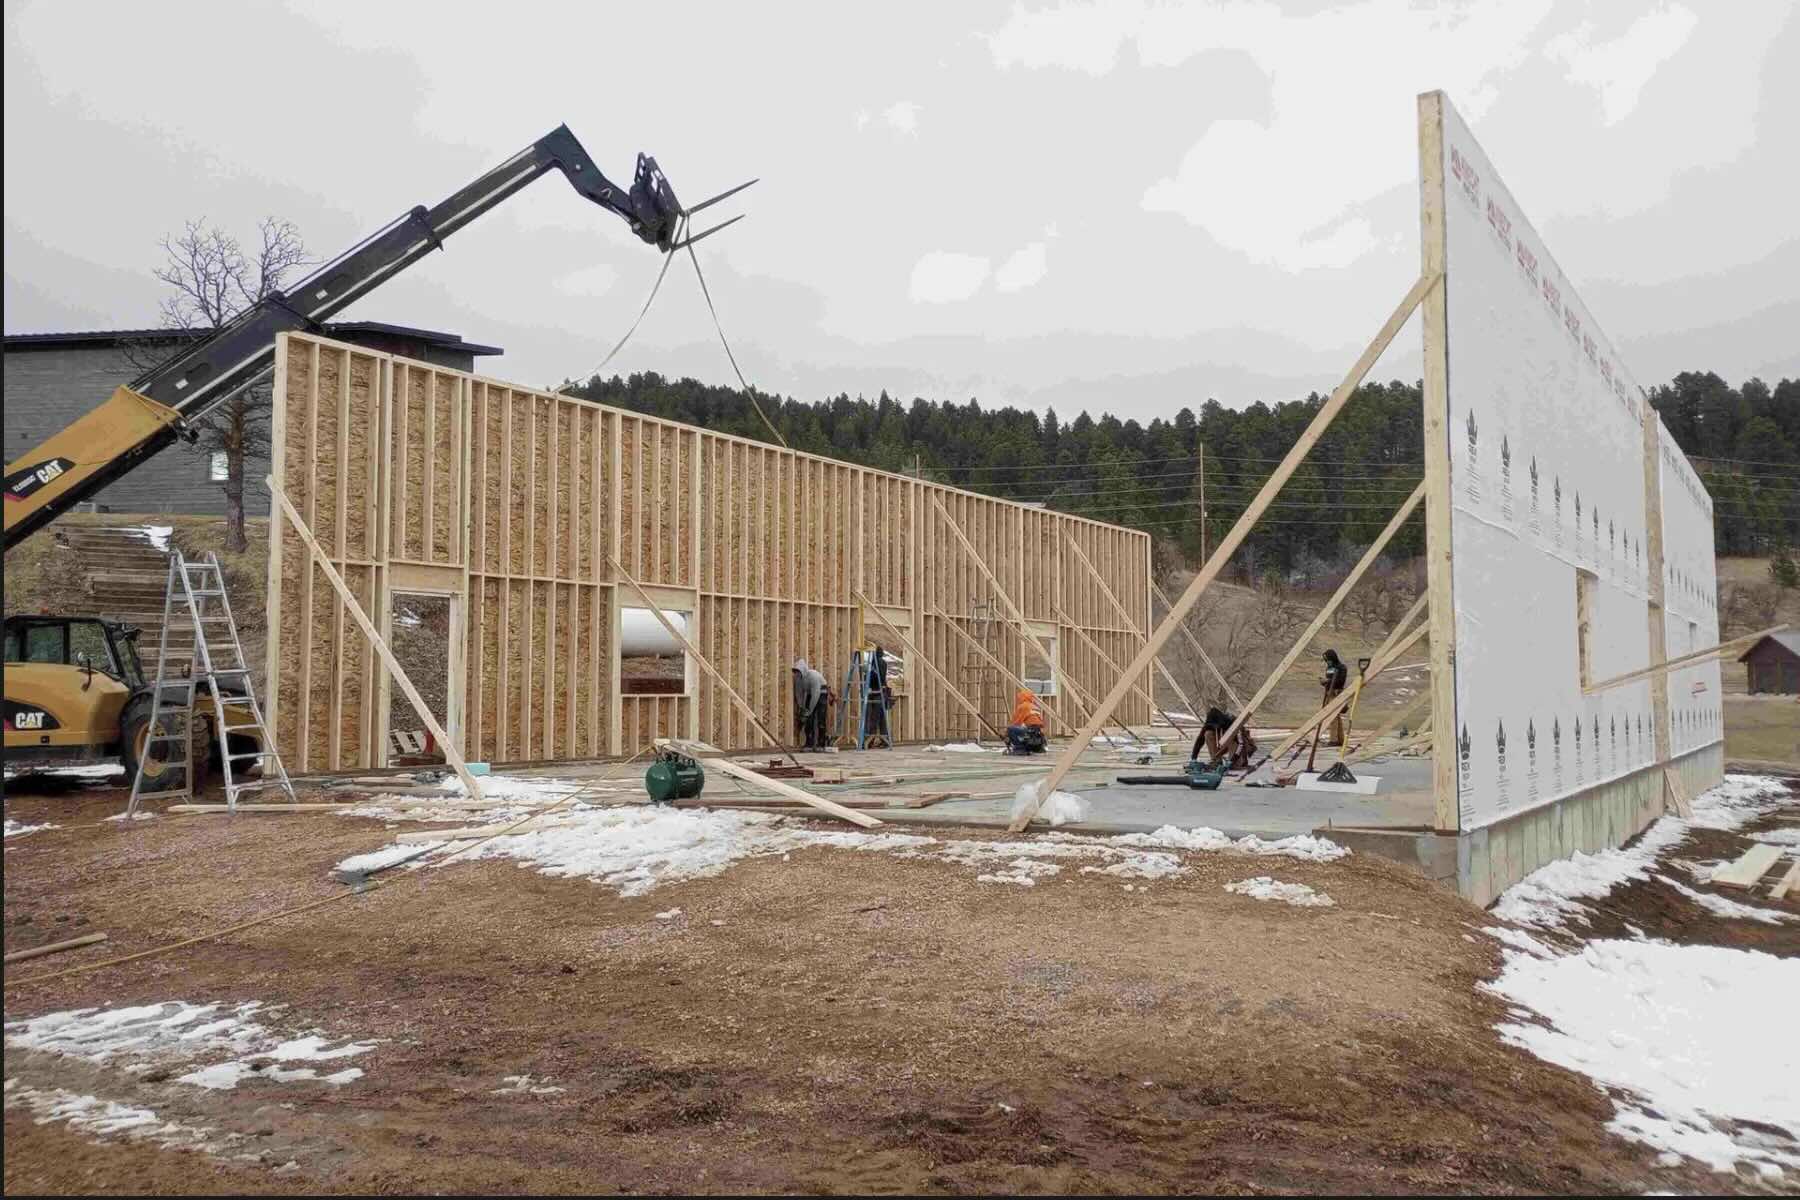

What the rough-in scan actually captures
After mechanical, electrical, and plumbing rough-in but before insulation and drywall, we walk every room of the framed house with the scanner. The output is a complete record of where every wire runs, where every pipe sits, where every duct crosses through a wall, and where every blocking piece is fastened in the framing.
That record exists forever. We hand it to the owner at closeout. It is part of the as-built documentation package along with the structural drawings, the mechanical drawings, the warranty documentation, and the trade contact list. The owner has a permanent reference for the bones of their house.
How it changes the conversation during the build
For remote owners, the scans are the closest thing to walking the site. They open the viewer on a Tuesday night, scroll through the kitchen, look at the cabinet wall, see where the disposal wire is roughed in, and either approve it or flag it. The flag becomes an email to the PM, the PM coordinates the fix while the wall is still open, and the owner saves themselves a change order in month eleven.
“They do not need to drive to the jobsite to confirm where a switch box went.”
For local owners, the scans are the same conversation made easier. They do not need to drive to the jobsite to confirm where a switch box went. They open the viewer at home, see it, and move on. The visit they would have made becomes a five-minute look.
What the scan archive looks like five years from now
Custom homes get renovated. A new owner buys in. A homeowner decides to add a wet bar in the basement. A storm takes out a section of the roof and a contractor needs to know what the original framing looked like. In every one of those scenarios, the 3D Vista archive is the document that makes the next work cheaper, faster, and less invasive.
We have had owners come back to us five years after closeout and ask us to pull up the scans for a remodeler they hired. The archive is still there. The reference is still good. The remodeler does not have to open exploratory walls to figure out where the wiring is. They look at the scan, plan around what is there, and the project is smoother for it.
Building in the Black Hills?
Want to see a sample 3D Vista scan from an active iLevel build? We will share one. Get in touch and we will send a viewer link.
