
High-Country Custom Homes: What Lead and Deadwood Site Work Actually Looks Like
What it takes to build above 5,000 feet in the Black Hills: retaining walls, slope-adjusted foundations, drainage, snow loads, and the engineering math behind a high-country build.
Why the elevation changes everything
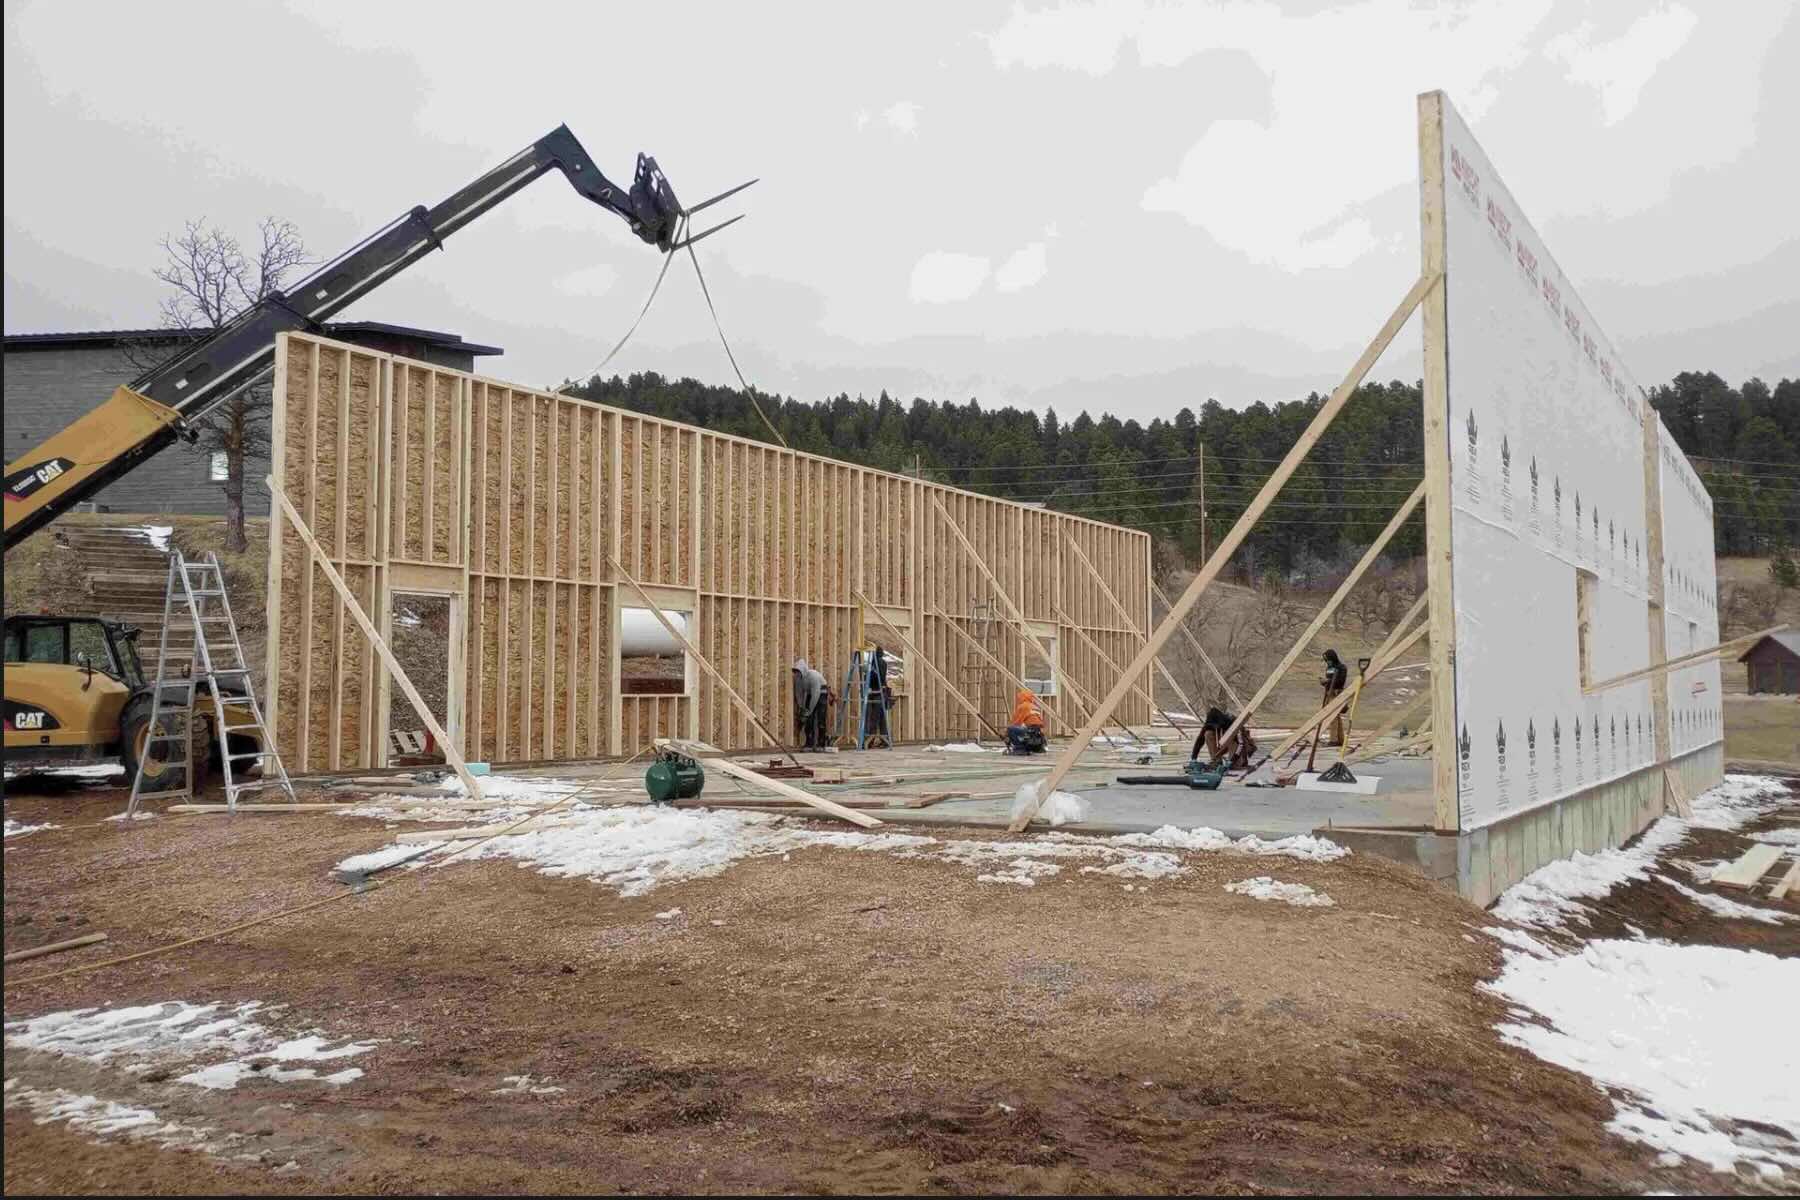
Lead sits above 5,300 feet. Deadwood is in the high gulches. The lots people want there are exactly the lots that make construction harder: ridge views, canyon edges, hillsides with the kind of southern exposure that turns into engineering complexity before it turns into a finished house. We build there often, and the work that makes it possible happens long before the first wall goes up.

The foundation conversation starts with the slope
A flat lot lets the foundation do its job in a single move: trench, footing, stem, slab. A hillside lot can require step foundations, retaining walls integrated into the foundation system, drainage details engineered into the back of the wall, and load paths that account for soil pressure as well as the house above. The drawings get longer, the inspections get more specific, and the budget reflects the math.
We do this work on lots where it is the only honest way to build. We also identify it during the lot review so the owner is never surprised by a major site-work line item that should have been disclosed when they were still deciding whether to buy the lot.
Snow load is a real number, not a regional average
Most Lawrence County builds engineer to a 60 psf ground snow load. Some Lead and Deadwood lots hit 70 psf. Custer State Park-area builds can climb higher. Spearfish at lower elevation may design to 40 psf. That spread of 30 to 70 psf has structural and budget consequences that are not negotiable.
“Roof system, snow guards, ice-dam strategy, gutter capacity, eave overhangs, all of it sized to the lot.”
A roof framed for a 40 psf load and built in a 70 psf zone is a structural liability. Owners who buy a high-country lot need a builder who is going to engineer to the actual load. We do, and the framing plan reflects it. Roof system, snow guards, ice-dam strategy, gutter capacity, eave overhangs, all of it sized to the lot.
Drainage is the silent budget driver
On a hillside lot, where the water goes when the snow melts is the most important question after the foundation. A foot of accumulated snow that releases over a warm week is a meaningful volume of water moving downhill. If the site grading, the foundation drainage, and the surface runoff plan are not engineered, the water finds its own path, and the path it picks is usually expensive.
We design site drainage during preconstruction. French drains where they belong, foundation drains tied to daylight outlets, swales graded into the topography, and where appropriate, retention areas that hold seasonal flow. The drainage plan is part of the build, not an afterthought.
Access and construction logistics
A hillside Deadwood lot may have a driveway that climbs at 12 percent across a tight switchback. That is a constraint on every material delivery, every concrete pour, every trade visit. We plan for it. The schedule reflects the time it takes to stage material at a lower-altitude turnaround. The pours get sequenced around the truck access. The framing schedule respects the windows where the road is reliable.
Owners notice this on a high-country build in a way they do not notice on a Belle Fourche flat-lot build. The build feels controlled. The schedule feels honest. The cost-plus does not write a check the lot cannot cash.
What owners ask about high-country site work.
How early do I find out what the site work will run?
During the lot review, before any contract exists. Site work is the line item most likely to blindside an owner, so we scope it while you can still act on the answer. That means walking the ground, sizing the retaining and drainage scope, and pricing the access work. You get a real range before you are committed, not a surprise at excavation.
Can you build on a hillside without terracing the whole thing?
Usually yes, and usually you should not want to. A house that steps with the grade needs less earth moved, less retaining, and less disturbance, and it tends to look like it belongs on the hill instead of on a pad cut into it. Flattening a slope to accept a plan drawn for flat ground is the expensive way to reach a worse result.
Is there a slope where you would say no?
Not really a slope number, but there are lots we advise against. Ground with active movement, unresolved drainage from above the parcel, or access so poor that a concrete truck cannot reach the pour on a reliable day. That is a small list. Most steep Black Hills ground is buildable, it just needs its cost named honestly up front.
Can site work happen through a Black Hills winter?
Excavation and concrete want unfrozen ground, so the heavy earthwork gets scheduled into the open season. Frozen ground can be worked, but it costs more and gains nothing. We sequence the site phase to hit the window instead of fighting it, which is one reason the preconstruction calendar matters as much as it does at elevation.
Do retaining walls need maintenance later?
An engineered wall with proper backfill drainage should be essentially maintenance-free. What needs occasional attention is what surrounds it: keeping the drain outlets clear, watching that grading above the wall has not been altered by landscaping, and clearing debris after a heavy melt. Ten minutes a year, on a wall that was built right.
Building in the Black Hills?
Looking at a Lead, Deadwood, or Lawrence County hillside lot? We will do a preliminary site review and walk you through what the engineering scope is going to ask for. Reach out and we will set it up.
