

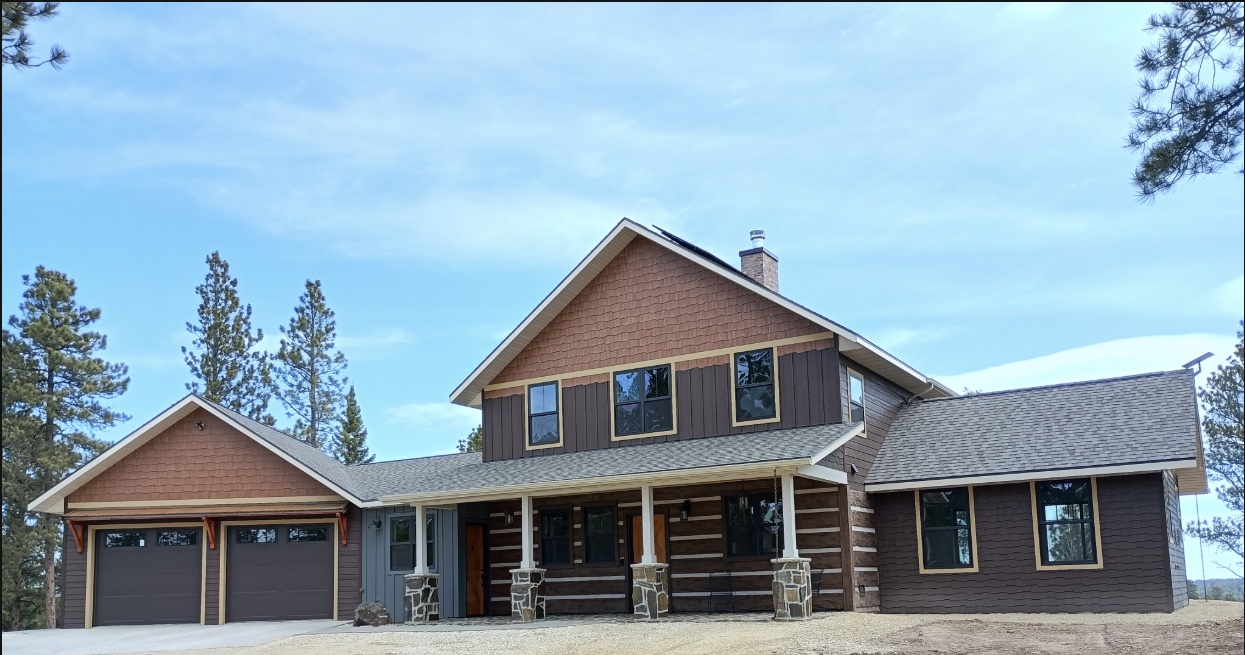

Your Family’s Legacy
iLevel Construction builds generational custom homes with the discipline of an engineering firm. One vision, documented and built right, across the Black Hills of South Dakota and 100 miles in every direction.
We build your
house twice.
Once on paper. Once in the Black Hills.
iLevel was founded by a mechanical engineer who watched too many homes in the Black Hills go sideways. So every build runs the way an engineering firm runs a project: documented, sequenced, and visible from anywhere you are.
The Golden Gate took fourteen years of planning before a single rivet was set. We bring that same discipline to every custom home.
One focus,
done completely.
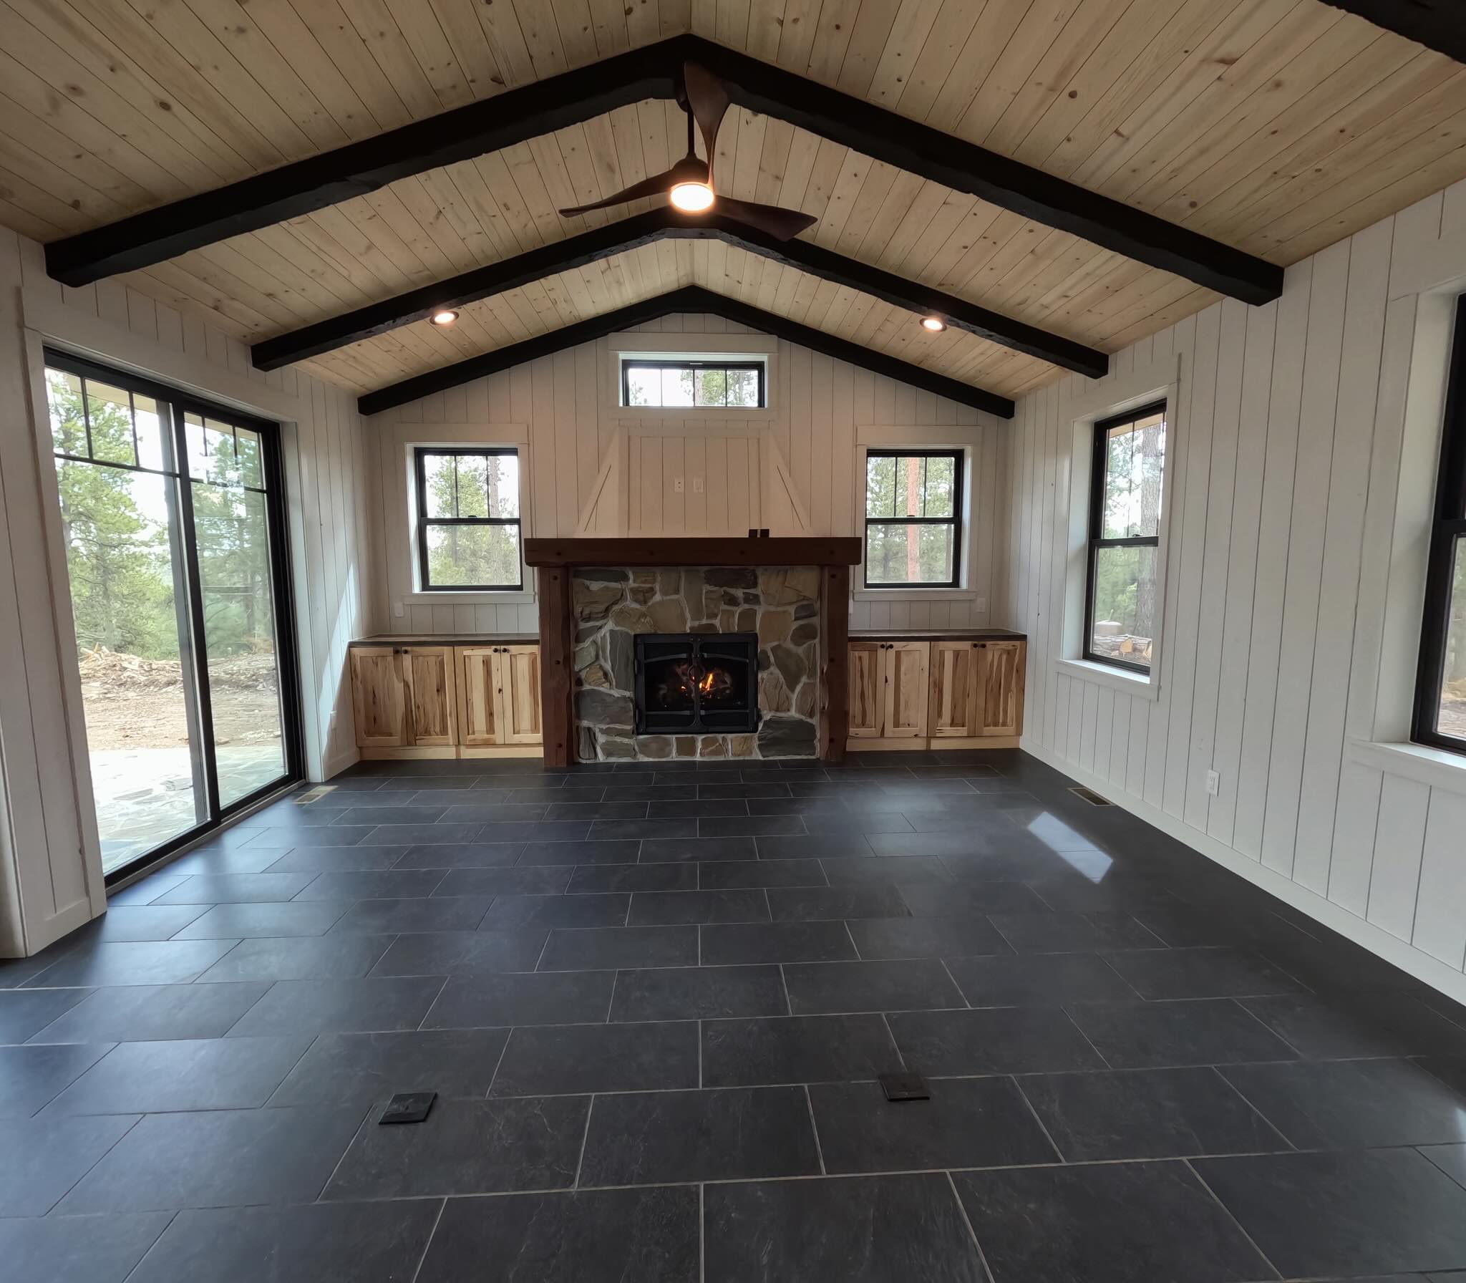
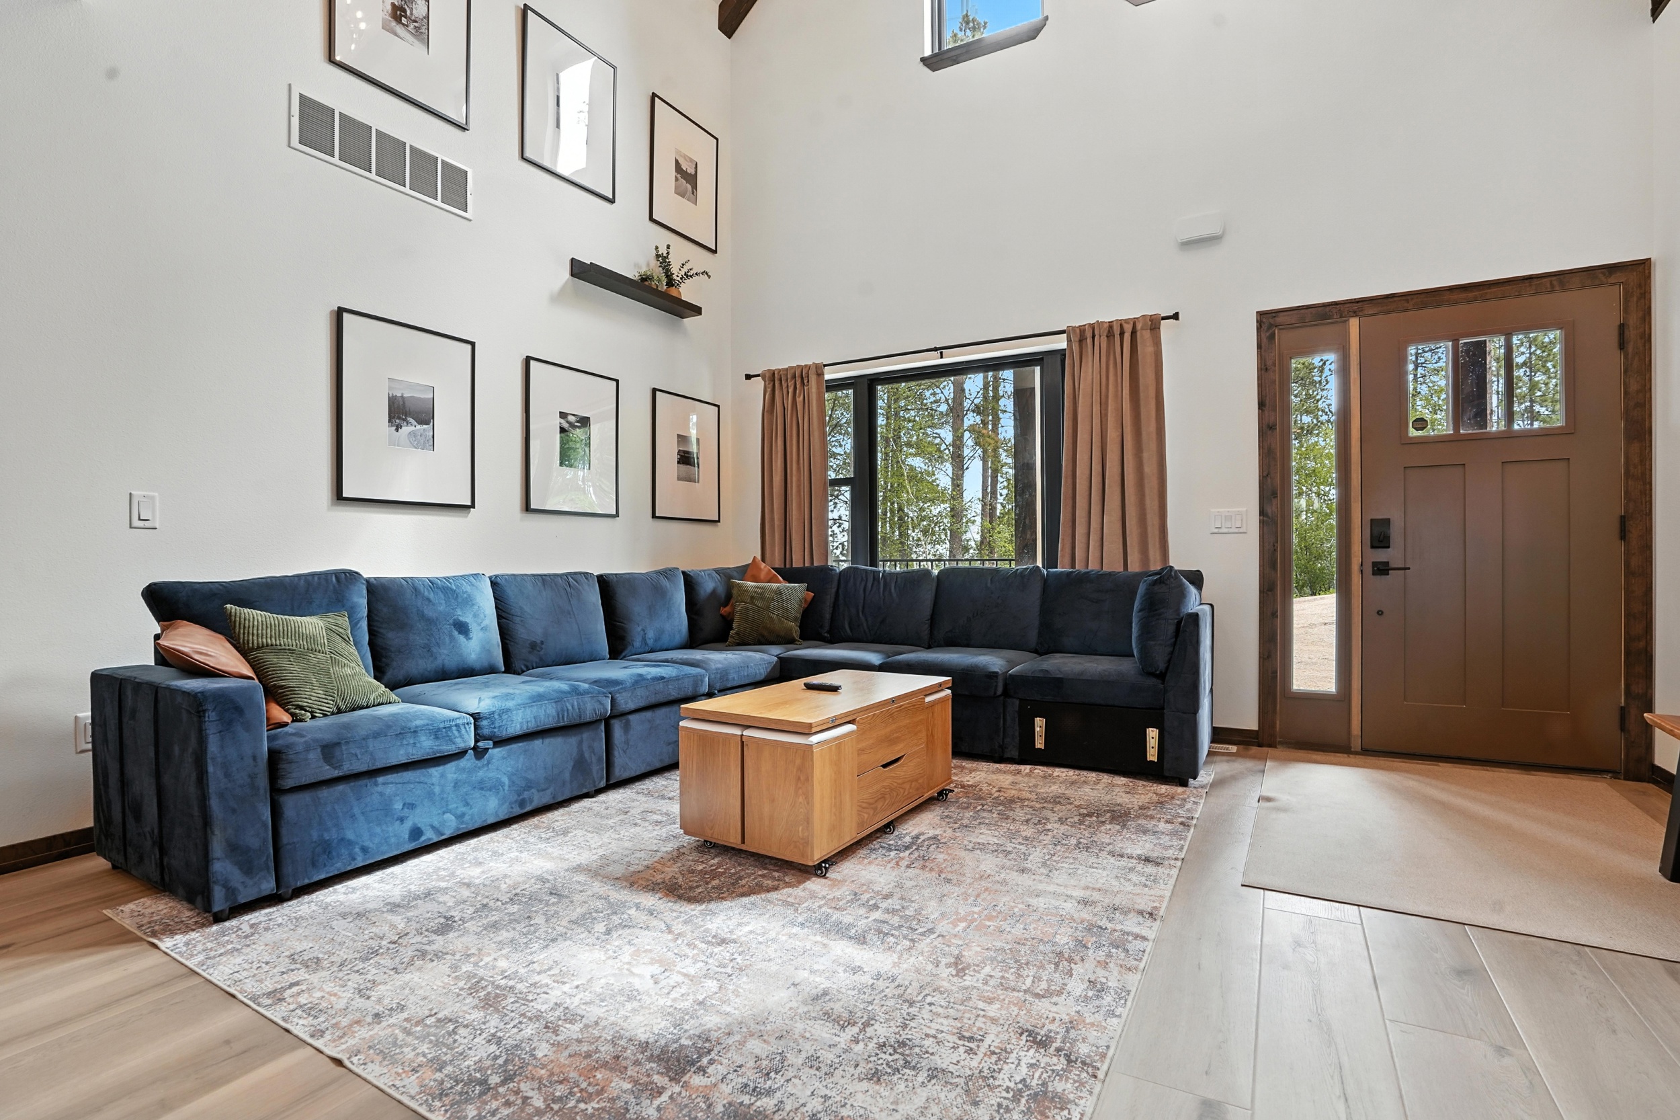 Custom Home Building
Luxury, turnkey homes built to last. One accountable team from foundation to final walkthrough.
A 02
Custom Home Building
Luxury, turnkey homes built to last. One accountable team from foundation to final walkthrough.
A 02
 The Preconstruction Process
A documented six-phase process that settles the vision, budget, and details before a board is cut.
A 03
The Preconstruction Process
A documented six-phase process that settles the vision, budget, and details before a board is cut.
A 03
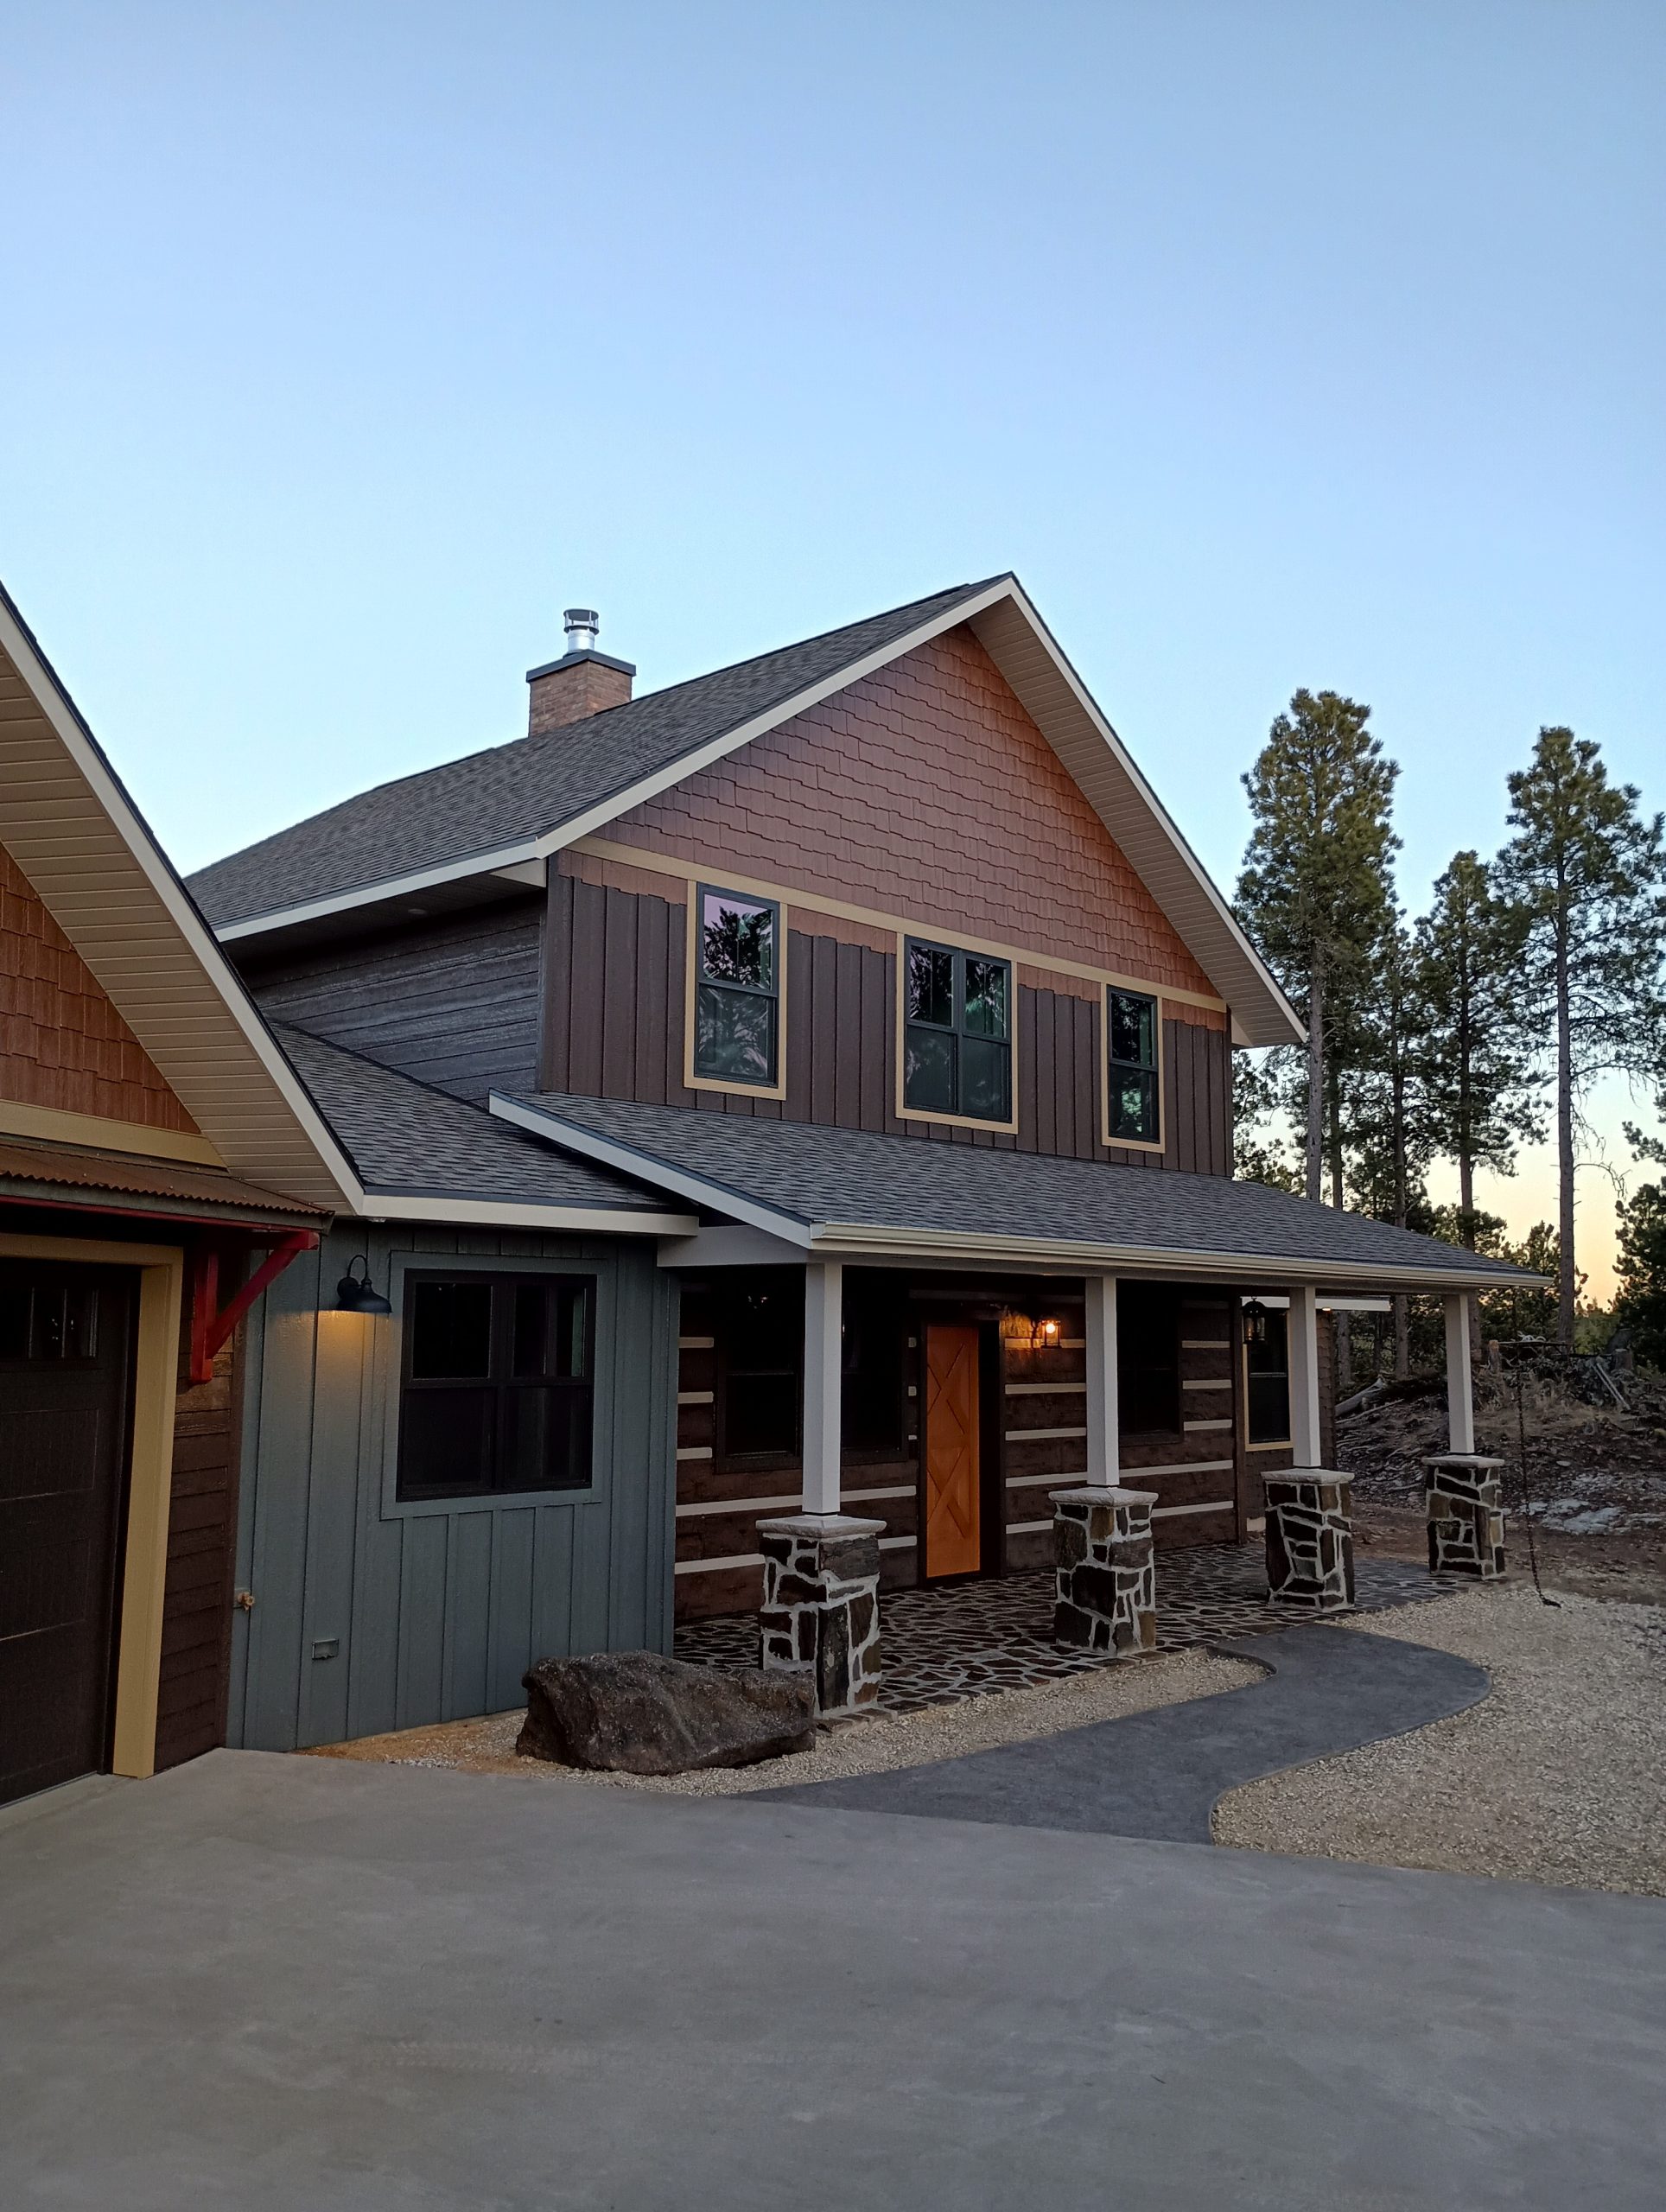 Where We Build
Spearfish, Belle Fourche, Deadwood, Sturgis and 100 miles in every direction, into northeast Wyoming.
Where We Build
Spearfish, Belle Fourche, Deadwood, Sturgis and 100 miles in every direction, into northeast Wyoming.
Six phases before a board is cut.
Preconstruction is where an iLevel home is really built. By the time we break ground, the vision, the budget, and every material decision are already settled.
The full process-
01
Your Vision
We get to know you and your dream, and establish the vision for how you want to live in the space. Not every detail at once, just a shared understanding of the home.

-
02
Project Overview
Ideas take shape. We identify the priority details and refine the direction of the project so it reflects the way you actually plan to live.
-
03
Timeline & Budget
We outline the budget holistically and evenly, so no part of the home is left out of balance by short-sighted planning.
-
04
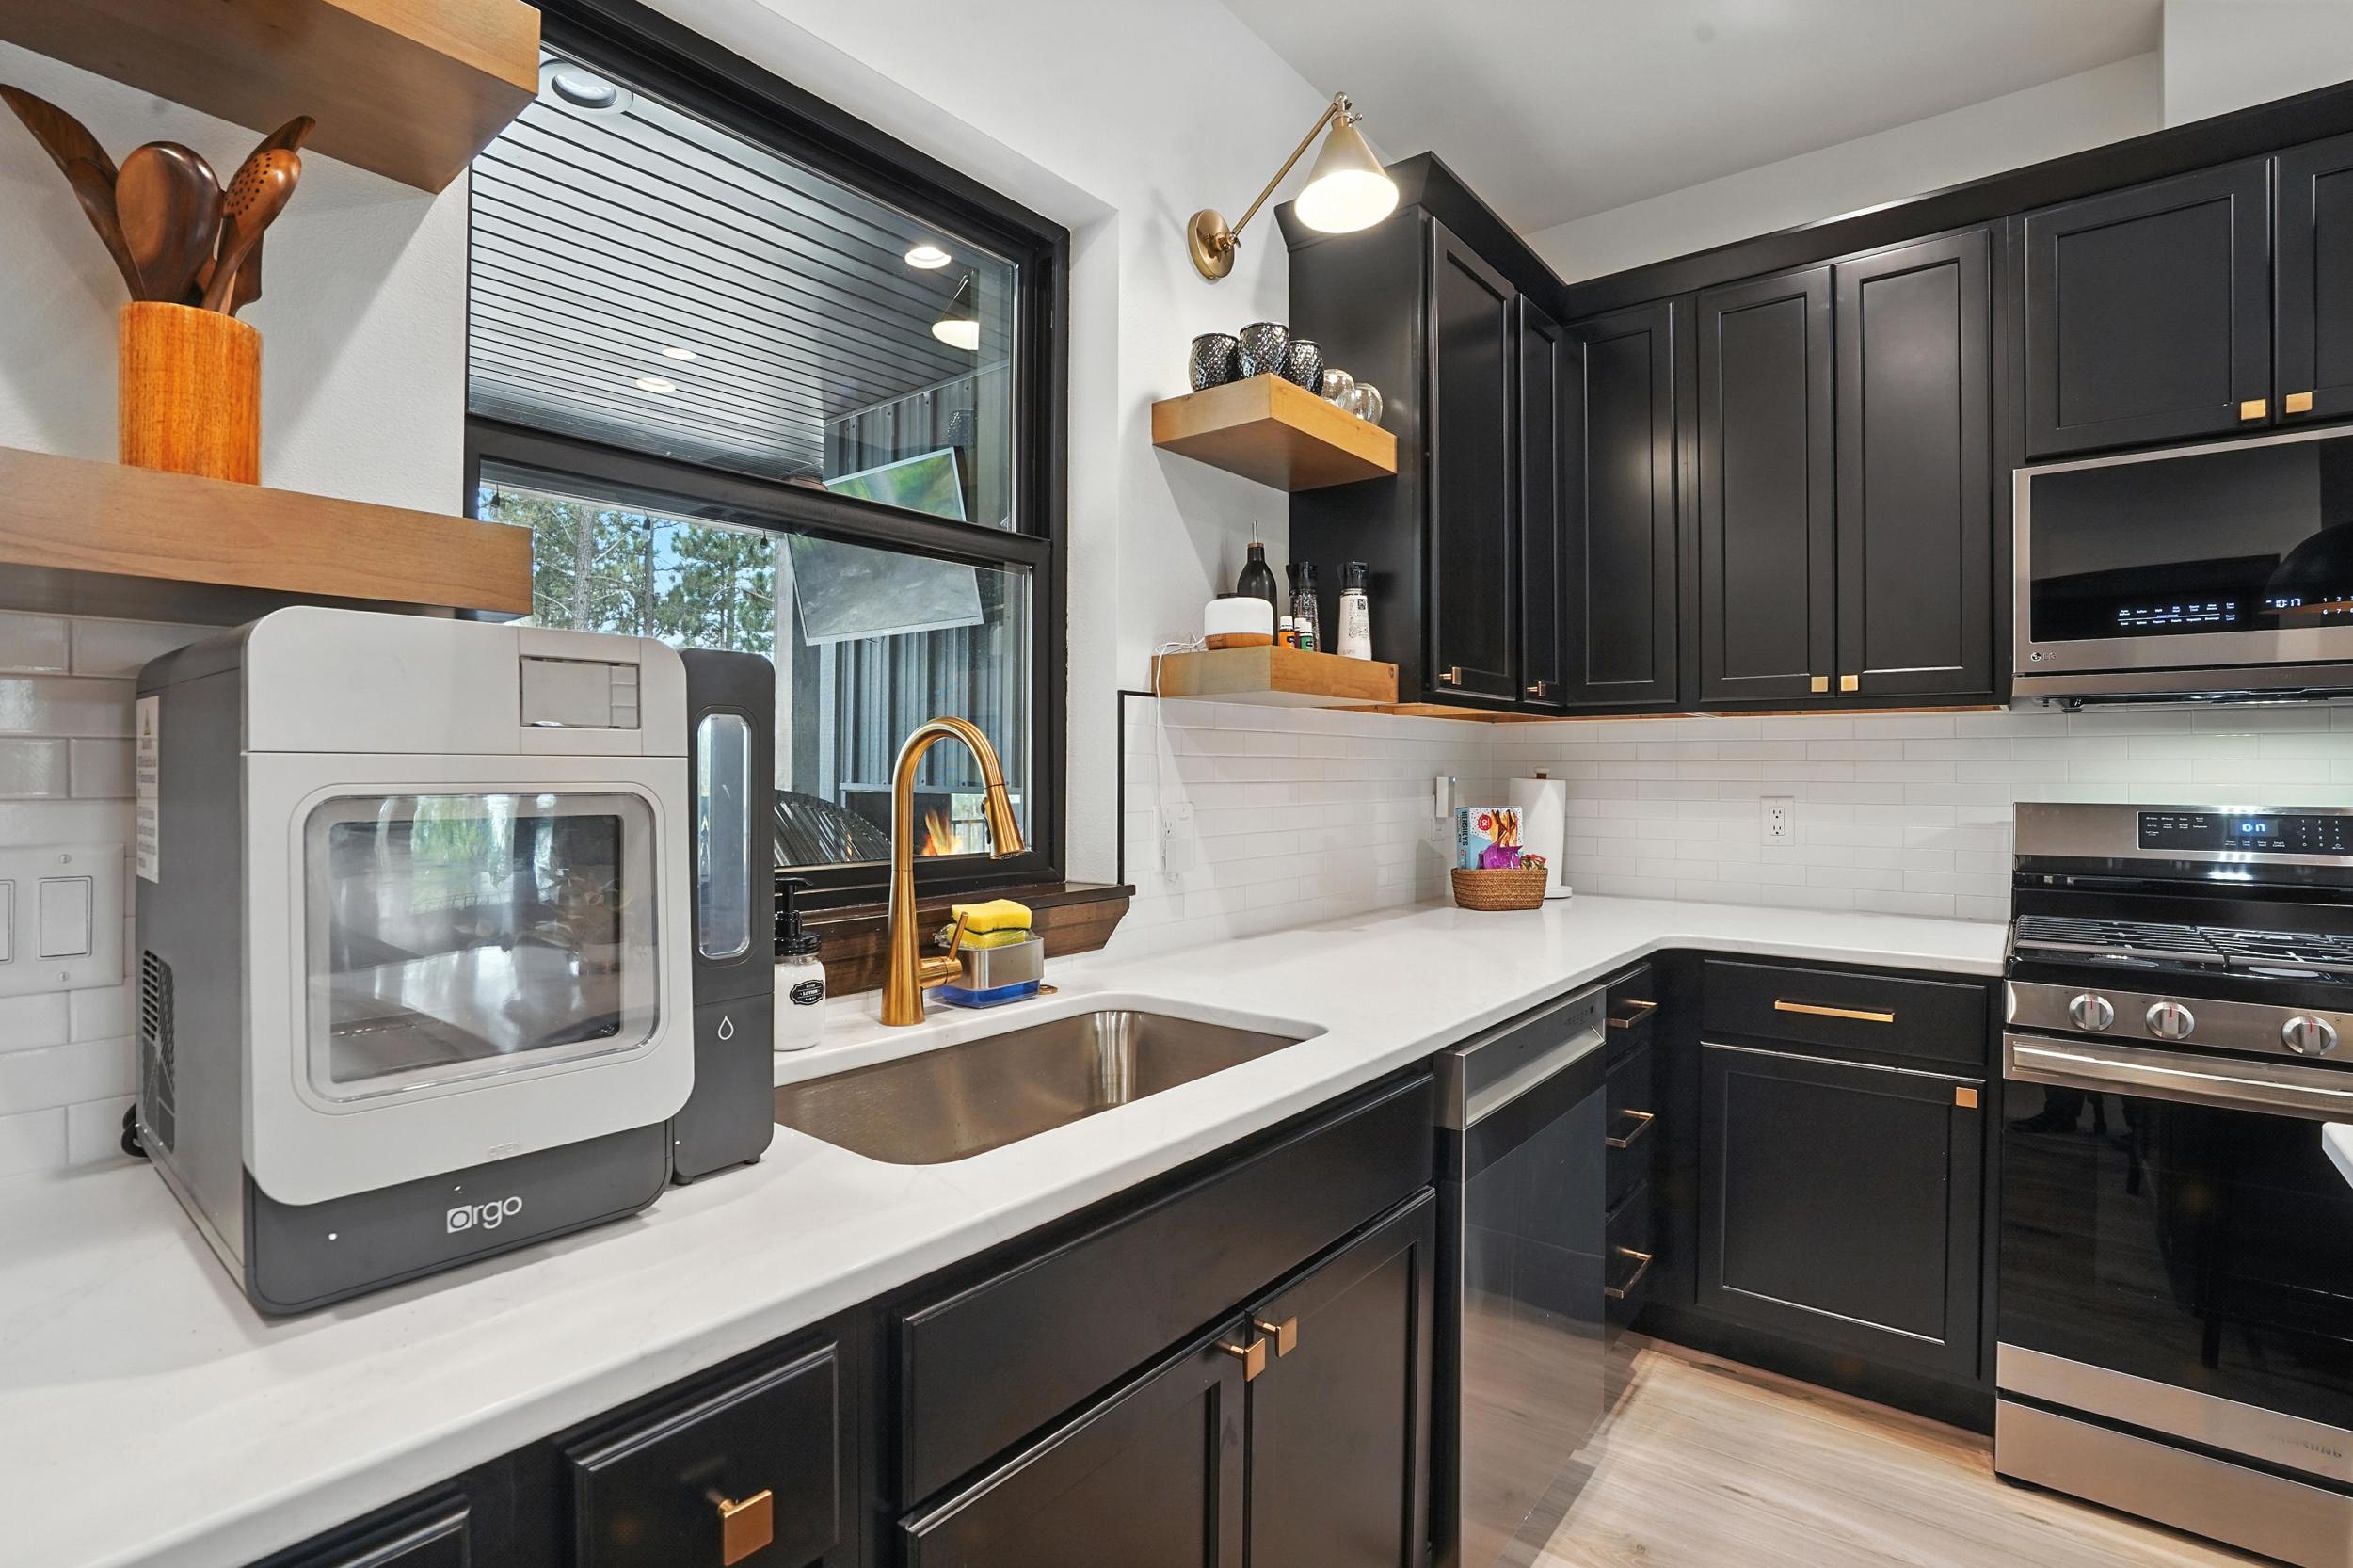
Materials
Working from our in-house design model, we build a complete material list with proactive deadlines for every selection.
-
05
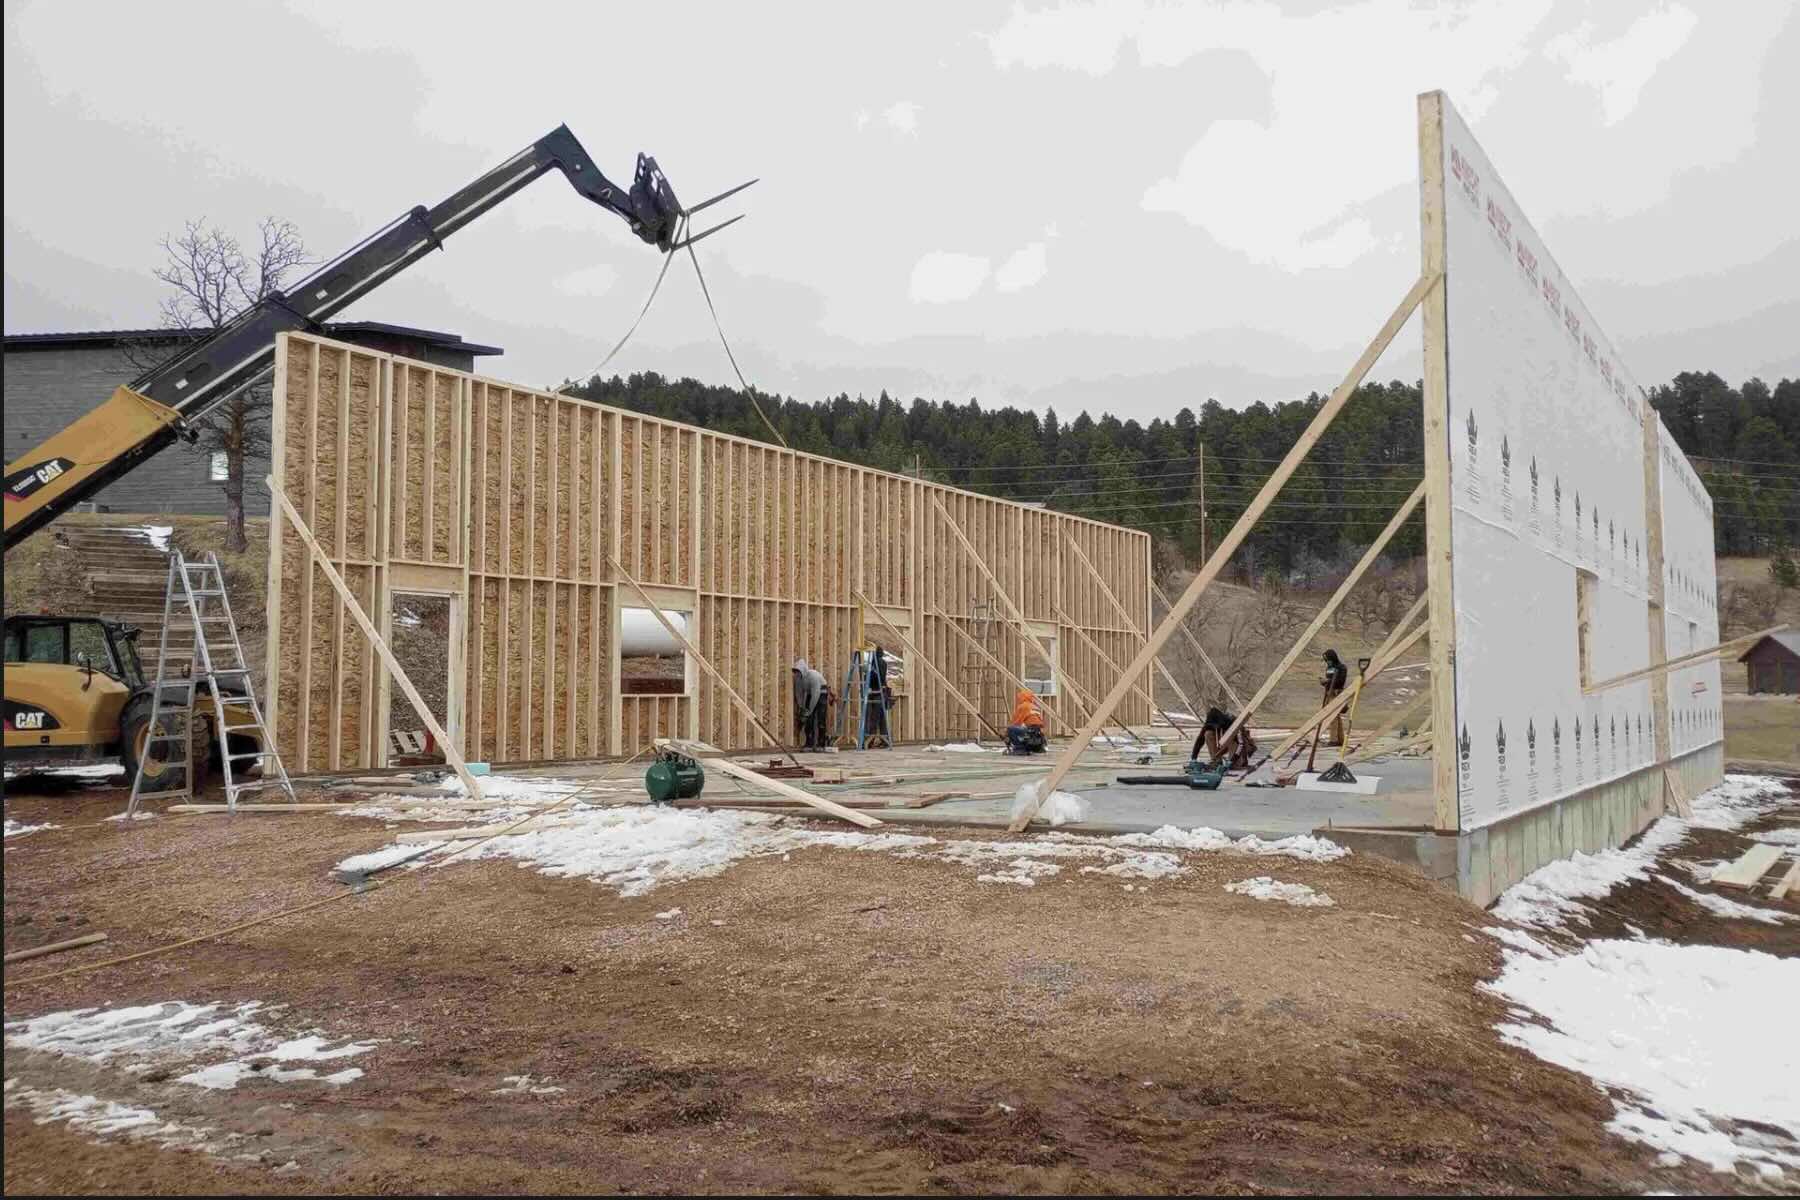
Documentation
Everything comes together into clearly communicated documents for every subcontractor and specialist on the build.
-
06
Updates
A single-flow view of every vendor, sub-project, and decision, so the build stays transparent from groundbreaking to handoff.
A documented build, end to end.
Pr-32583-AW
Every detail, drawn before we break ground.
Six systems carry every iLevel project. From the first Chief Architect plan set to the daily logs in Ressio, the budget, the schedule, and every selection stay documented and visible, so even the most ambitious build runs smoothly, from anywhere you are.

Client portal for scheduling, budgeting, daily logs, change orders, and draw requests.

Immersive 3D scans documenting framing, plumbing, and mechanical systems before walls close.

The in-house design software behind every iLevel plan set and 3D rendering.

Line-item job costing where every actual cost is tagged, coded, and documented before billing.

Plan markup and revision tracking with a full audit trail through the project lifecycle.

Portable satellite internet on every job site, keeping remote Black Hills and Wyoming builds connected.
Built in the Black Hills.


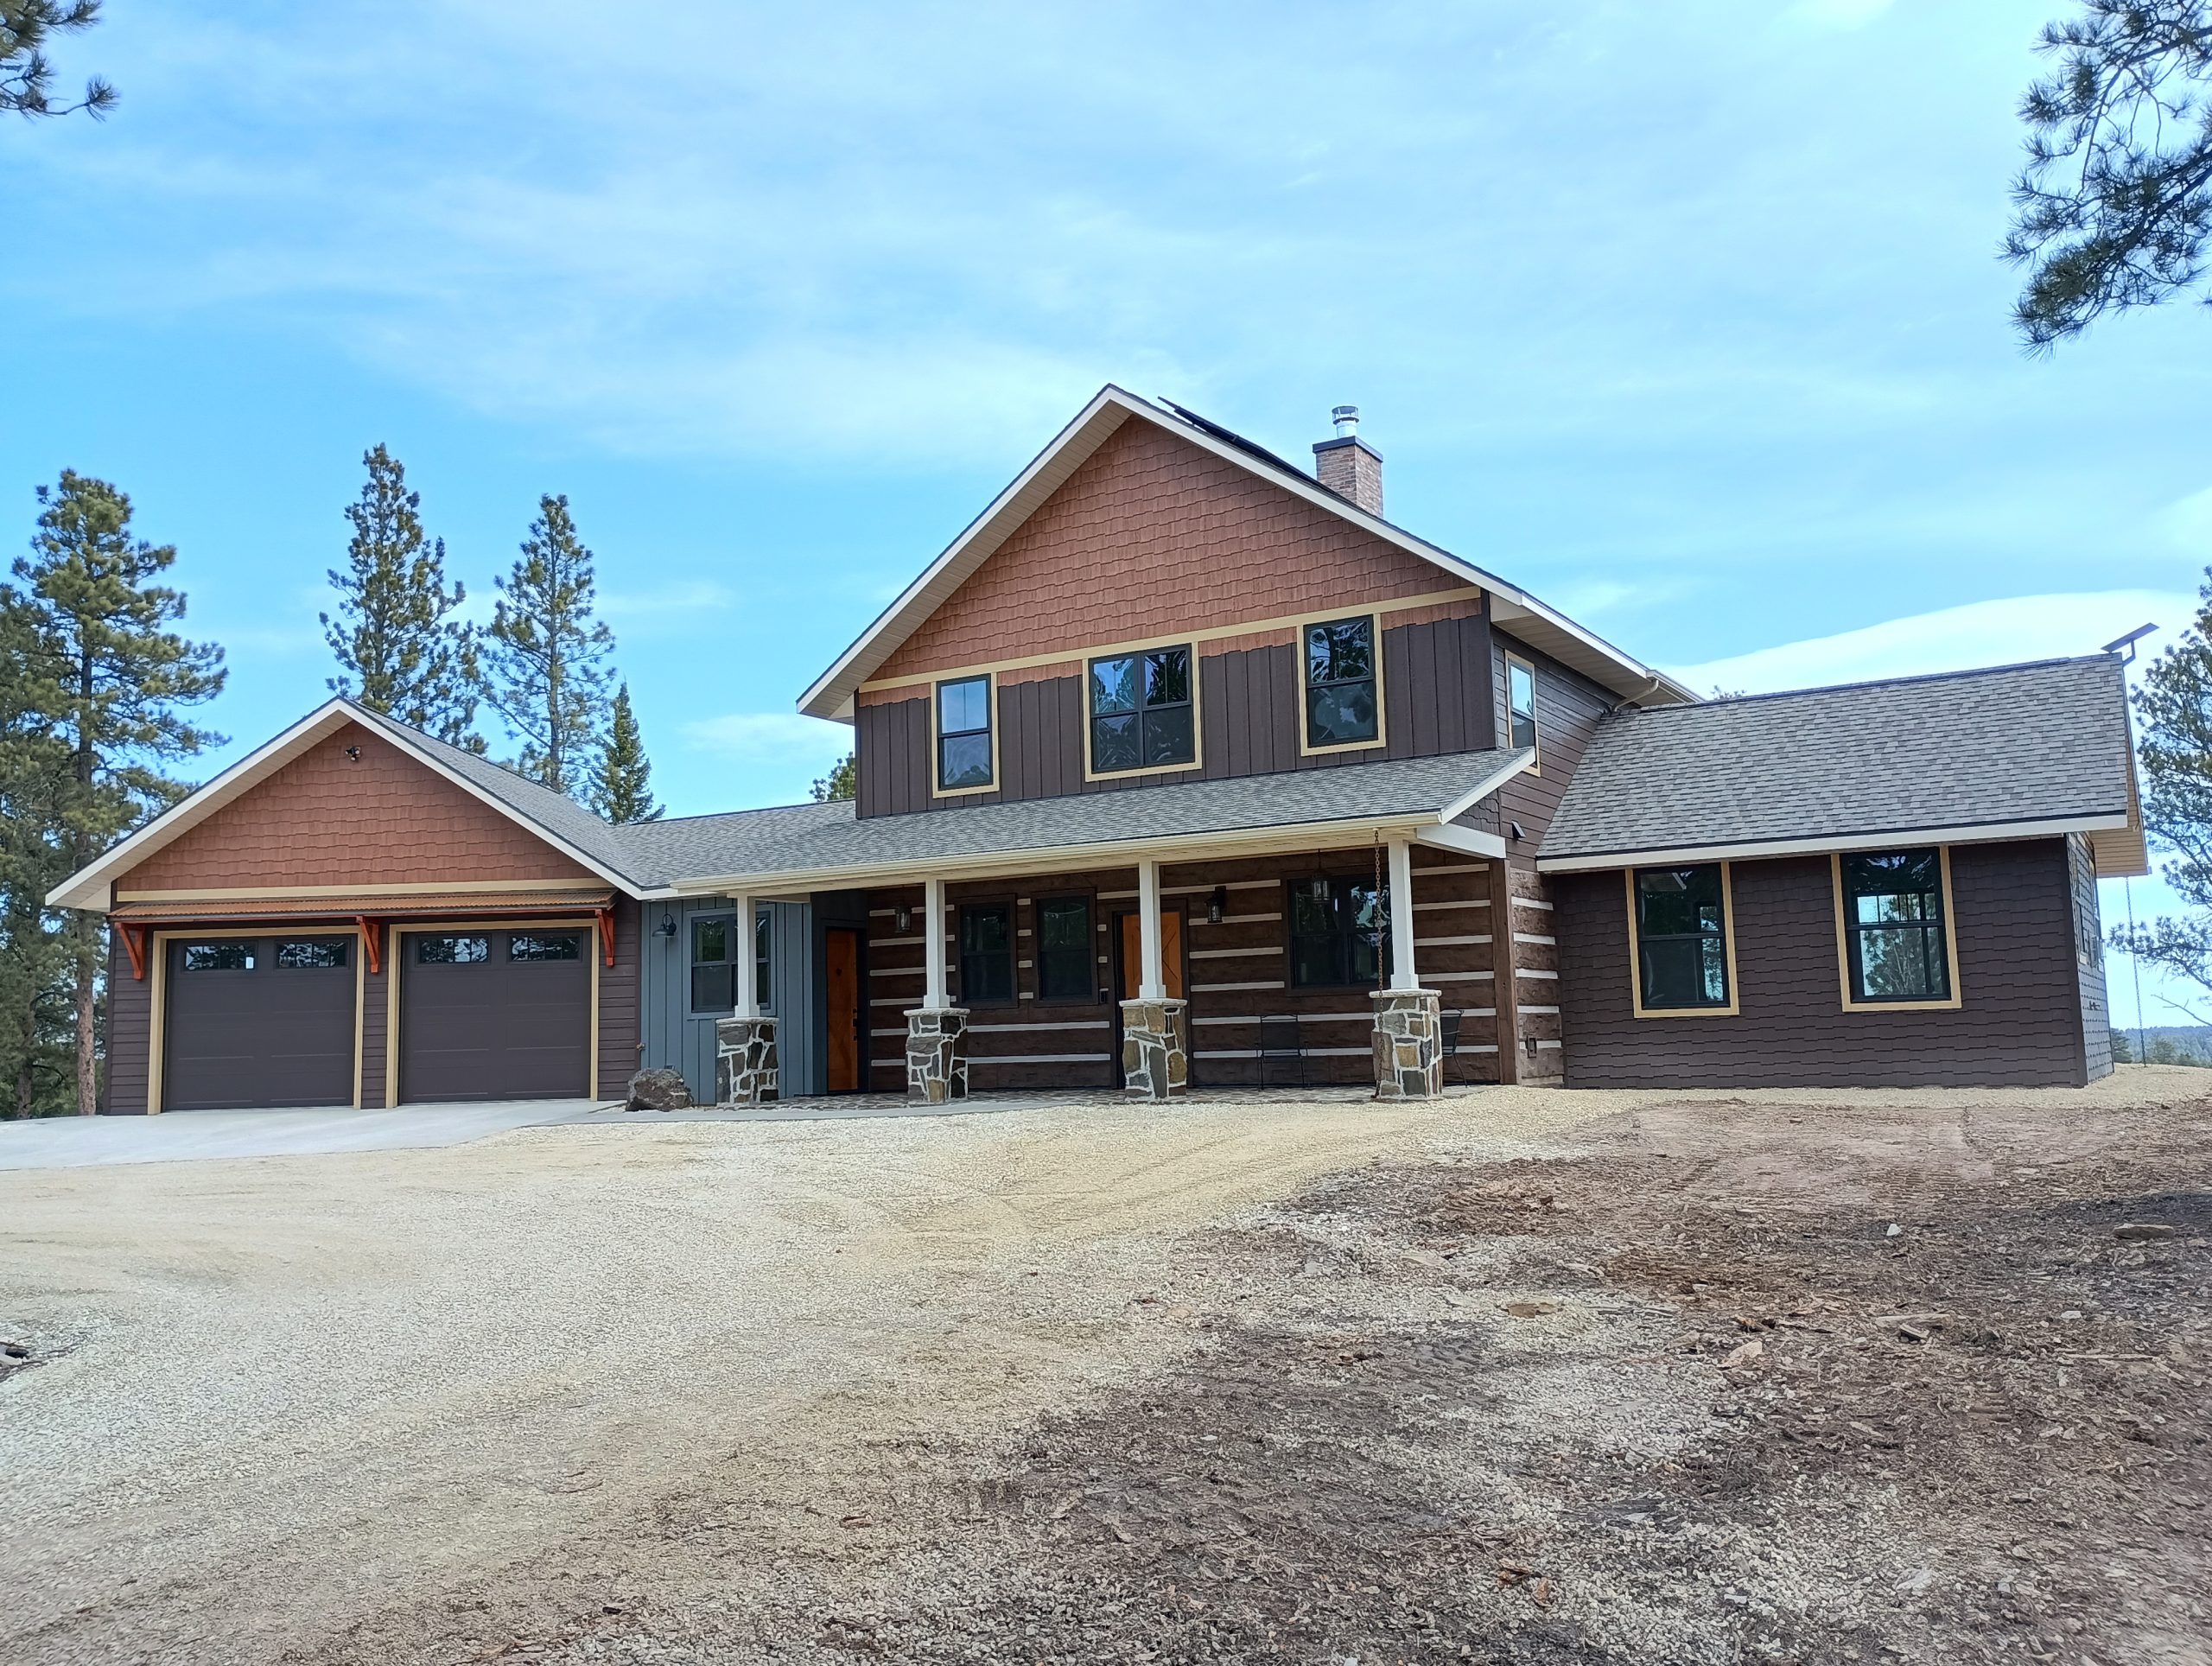
Where we build.
iLevel runs out of Belle Fourche, and the work spreads from there across the northern Black Hills and into northeast Wyoming. Spearfish, Sturgis, Lead, Deadwood, Belle Fourche and the ranch country around them are where our project manager is on site weekly. Custer, Hill City, Keystone and the Rapid City market are served from that same base, and we are deliberate about how many projects we carry there at once, because being genuinely present on a jobsite matters more than claiming a territory.
The ground changes fast in this region, and it changes what a home costs to build. A hillside lot in Lead carries a sixty-plus psf snow load and a slope-adjusted foundation. An acreage parcel outside Belle Fourche trades that for wind exposure, a well, a septic system, and a longer utility run. A canyon lot near Spearfish brings creek setbacks and access that has to work in winter. We read the parcel before the design starts, because that is the decision the rest of the budget follows.
You have far exceeded every builder I have worked with. Your attention to detail, your honesty, and your communication made this build smooth, even from afar.
The things owners ask first.
How many homes does iLevel build at once?
We intentionally keep our workload controlled so every client receives the attention they deserve. Typically, we have four to seven homes in active construction at one time, depending on the phase of each project. This balance lets us hold quality, communication, and proper oversight on every build.
How often does the project manager visit?
Our project manager is involved multiple times per week, and sometimes daily, depending on the phase of construction. Stages like foundations, framing, mechanical rough-ins, and finishing require closer supervision, and we stay closely connected with our subcontractors throughout.
How do you keep homeowners informed?
Communication is a core part of the iLevel experience. We keep homeowners informed through daily logs in our project management software, jobsite photos, phone calls and Zoom meetings, and 3D scans of the home during construction, which are especially helpful for out-of-state clients.
What insurance coverage does iLevel carry?
iLevel carries Builder’s Risk insurance on every project, which helps protect the structure during construction against covered losses such as fire, storm damage, theft, vandalism, and jobsite damage. Coverage stays in place until the project is complete and your homeowner’s insurance takes over.
Can I visit the jobsite during the build?
You are welcome to visit anytime with coordination. We simply ask that visits are scheduled with us so we can ensure safety and avoid interrupting subcontractors while they work. Many clients like to visit at key milestones like framing, mechanical rough-ins, and finishing.
How does iLevel handle budget and pricing?
iLevel builds on a transparent cost-plus model. Every actual cost is tagged, coded, and documented in QuickBooks before billing, and monthly progress draws are billed on actuals plus a builder fee, so you always see exactly where the money goes.



Their work is top quality. We would choose iLevel again and again.
Shanna ShipleyiLevel will exceed your expectations on every build.
Cody WilliamsonNo unexpected costs. Jason kept right to his quote.
Wild Blue WanderersLet’s build your family’s legacy.
Tell us about your land, your family, and the home you have in mind. Jason or someone on the team will be in touch within one business day. No pressure, just a conversation.
