
New build design for Rapid City.
iLevel Construction handles new build design for custom homes in Rapid City and across Pennington County. We build into Rapid City from our Belle Fourche base, and we are honest about the project load we take on there.
New Build Design for the Rapid City market.
Rapid City is the largest market in western South Dakota and the commercial center the rest of the Hills orbits. It is also where most custom-home buyers start their search, which means it is where the difference between a builder who hands you a plan book and a builder who designs to your lot shows up fastest.
Design for a Rapid City home starts with the lot and the way you actually live, then works outward. Rapid City lots run the full range: established in-town neighborhoods on the west side climbing toward the Hills, newer subdivisions spreading south and east, and acreage parcels in the surrounding country where well and septic come back into the scope. Slope, rock, and drainage vary sharply between the hillside west-side lots and the flatter ground east of town.
Design happens in-house, in Chief Architect, which means the person drawing your home is in the same building as the people who will build it. Framing gets checked against real wind and snow numbers for your lot. Mechanical systems get sized to the home's calculated load rather than a rule of thumb. Questions that would otherwise surface during excavation get answered on paper, where they are cheap to solve.
If you are bringing your own designer, we build from their work and the drawings still move through our in-house model, so the buildability and systems review happens either way.
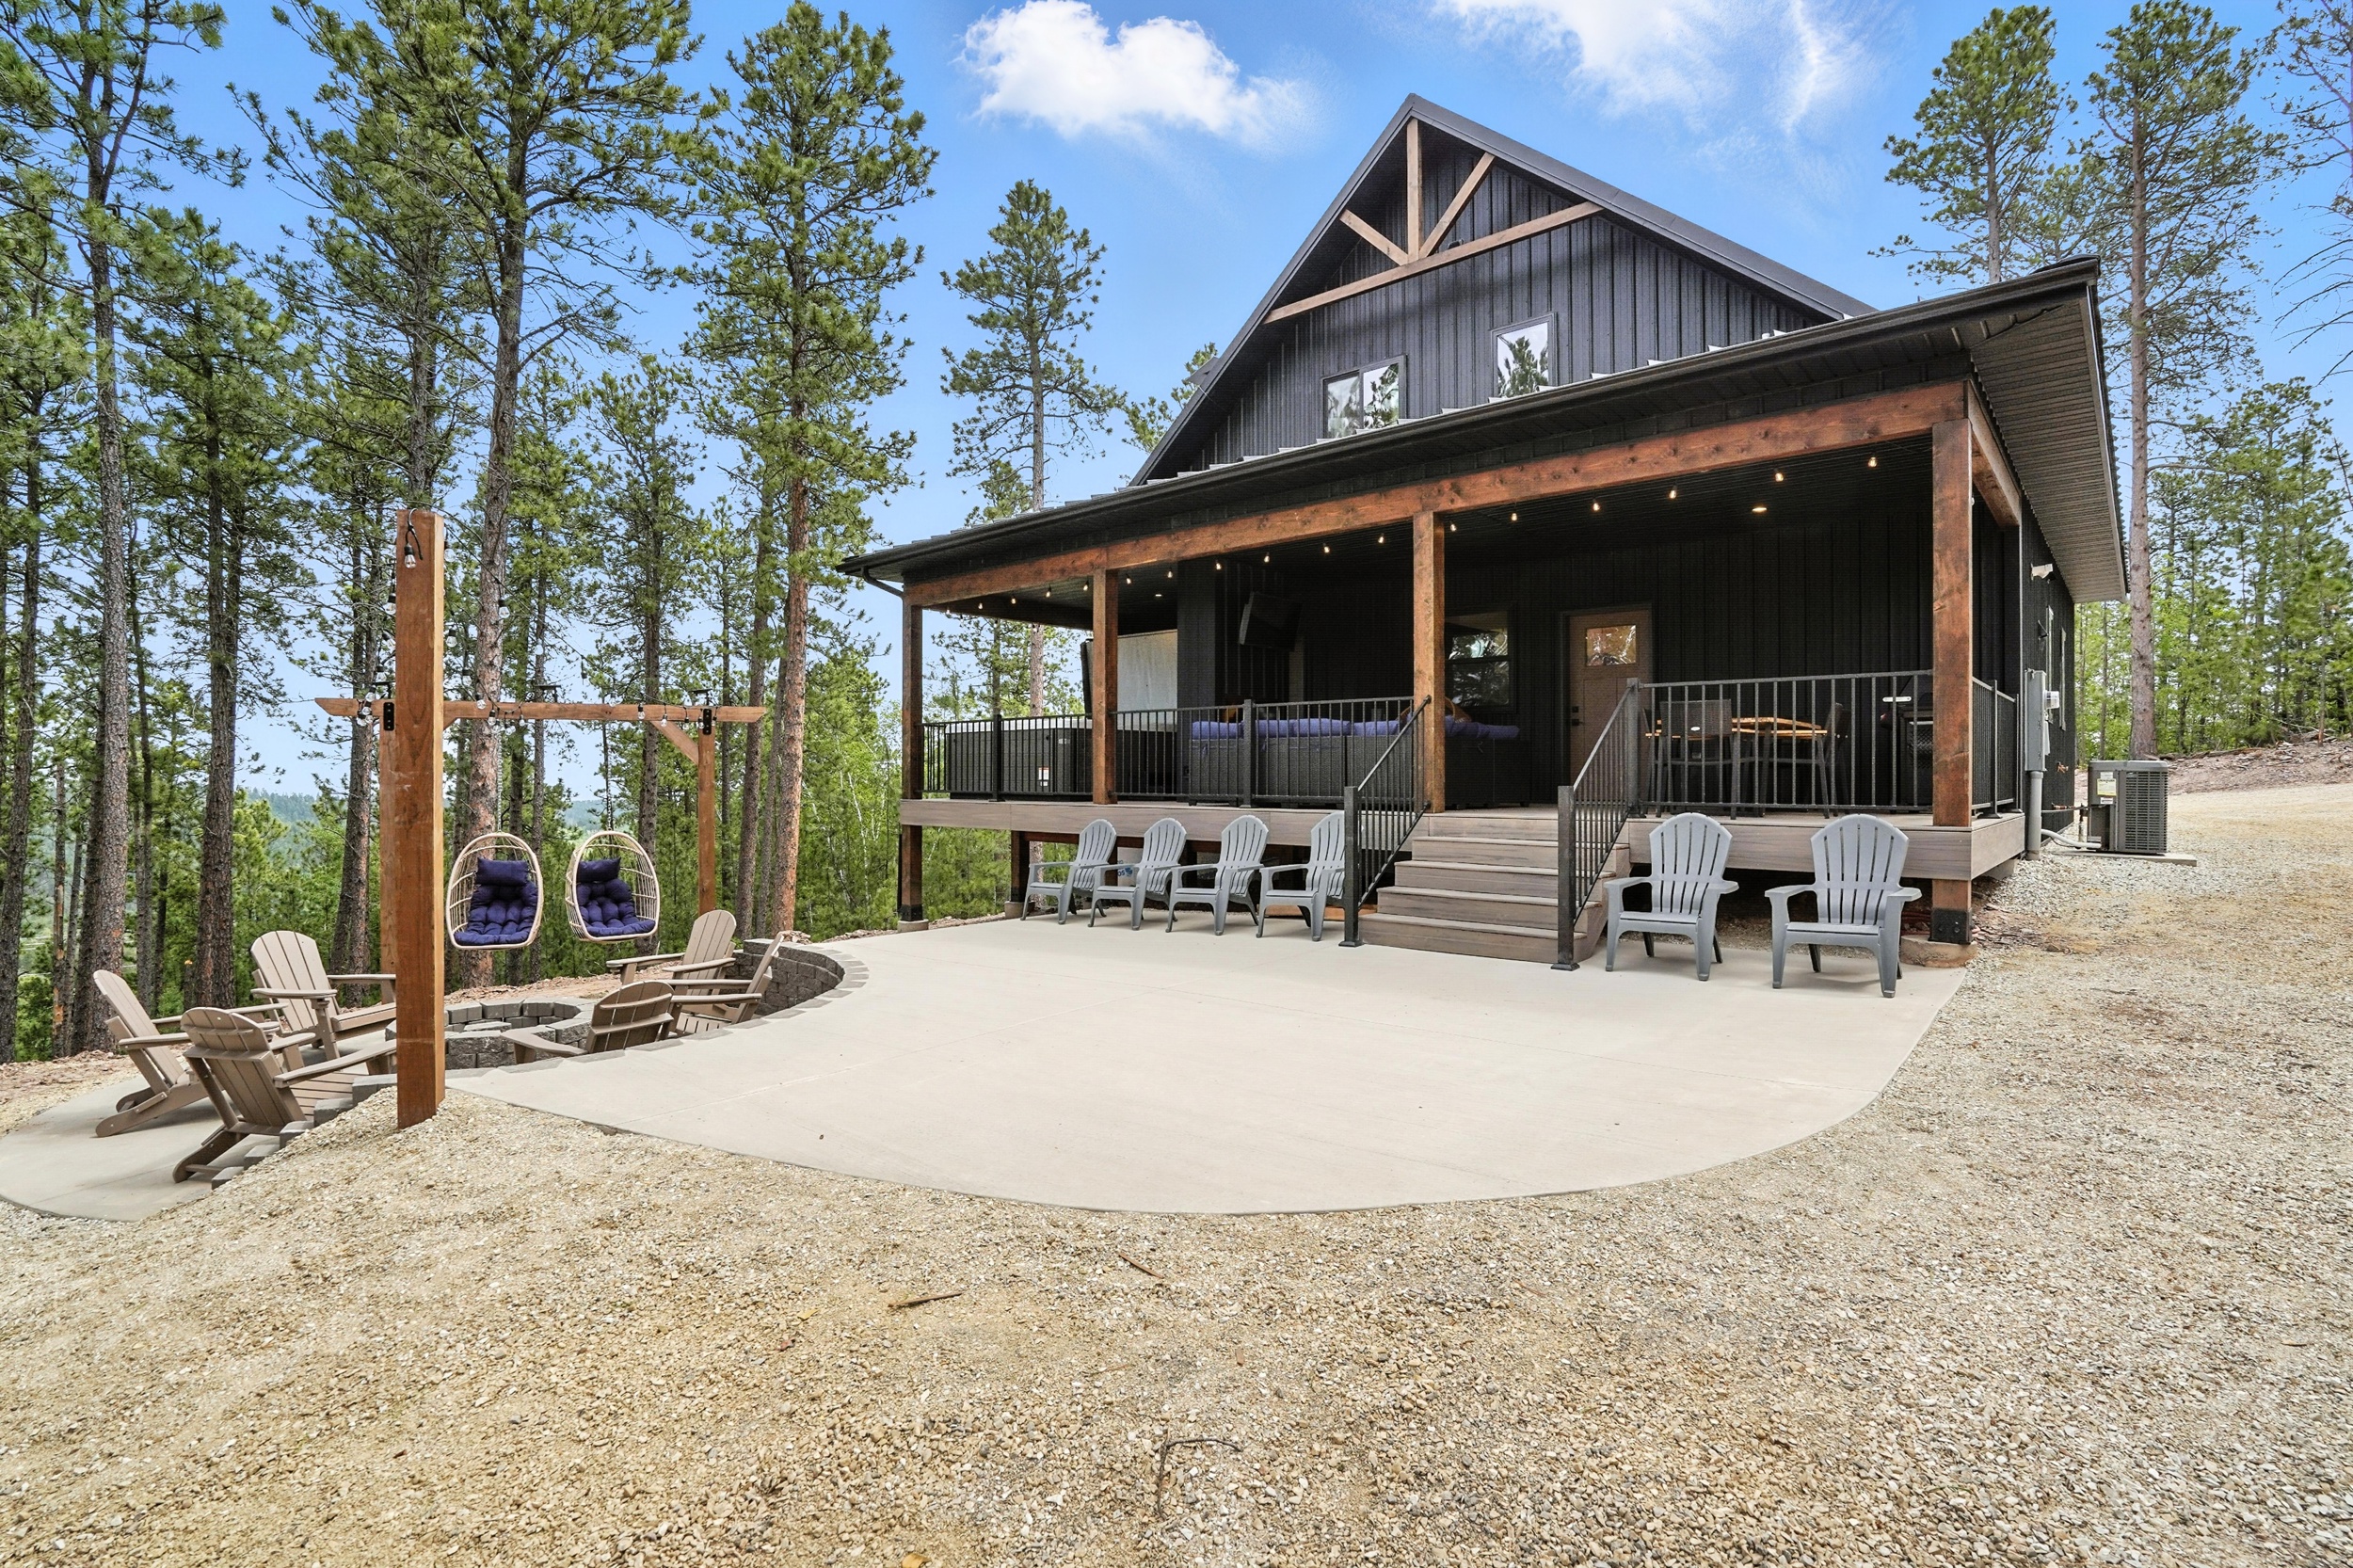
iLevel runs out of Belle Fourche and builds into the Rapid City market from the northern Hills. We are deliberate about how many Rapid City projects we carry at once, because a project manager who is actually on your jobsite matters more than a pin on a map. Most of our owners build from out of state, so the whole process is built around remote visibility: a Ressio client portal with live schedule and budget, weekly updates, and 3D Vista scans of every framing and mechanical rough-in. You can watch the home come together without living down the road from it.
What design has to solve on a Rapid City lot.
Lot character
West-side hillside, flatter ground east of town, and acreage where well and septic return to the scope.
Buyer profile
Professionals, medical and Ellsworth-connected households, and owners trading up in town.
Weather and exposure
Hail drives roofing and glazing specification here more than snow load does.
Permitting
City limits permit through Rapid City; parcels outside go through Pennington County.
In-house design
Design happens in-house in Chief Architect. The person drawing the home works alongside the people who will build it, so buildability is checked as the design forms.
Systems planning
Mechanical, electrical, and plumbing rough-in coordination is planned during design rather than improvised on site.
Questions answered on paper cost a drawing revision. The same questions answered during excavation cost a change order.
One team, the whole home.
Design is the first phase of the build, not a separate purchase that gets handed off to someone else in Rapid City.
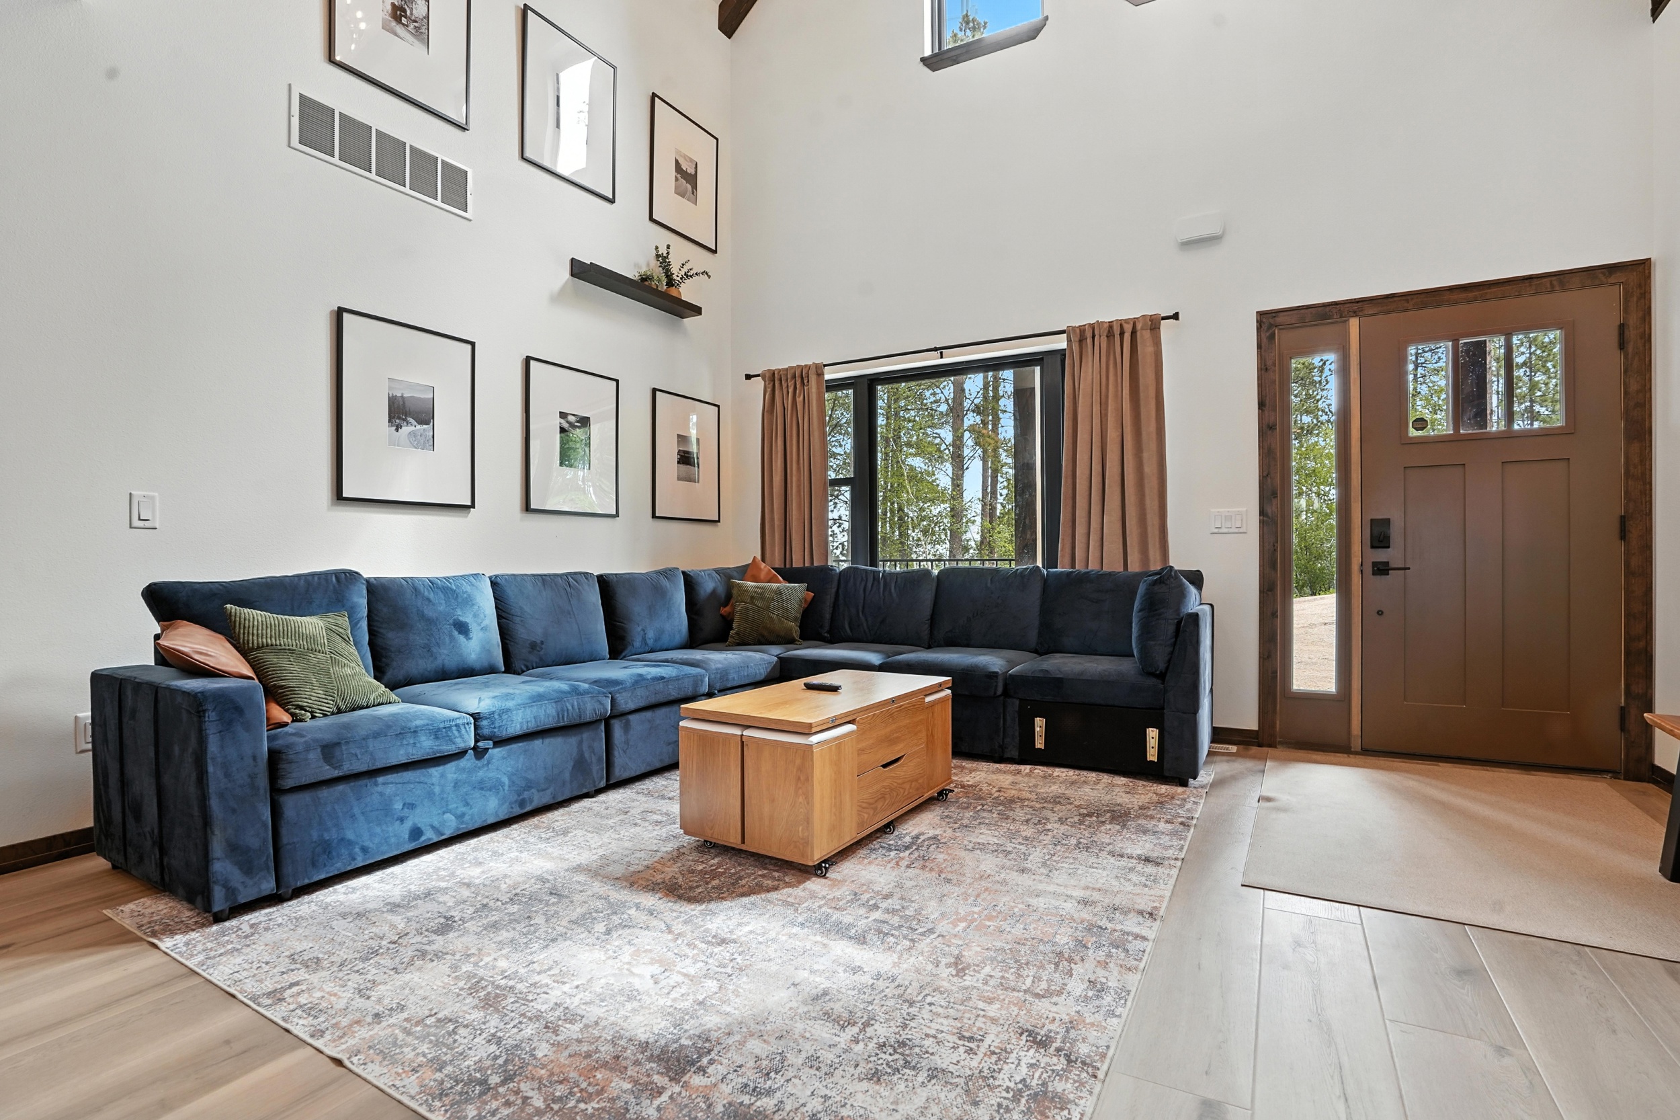
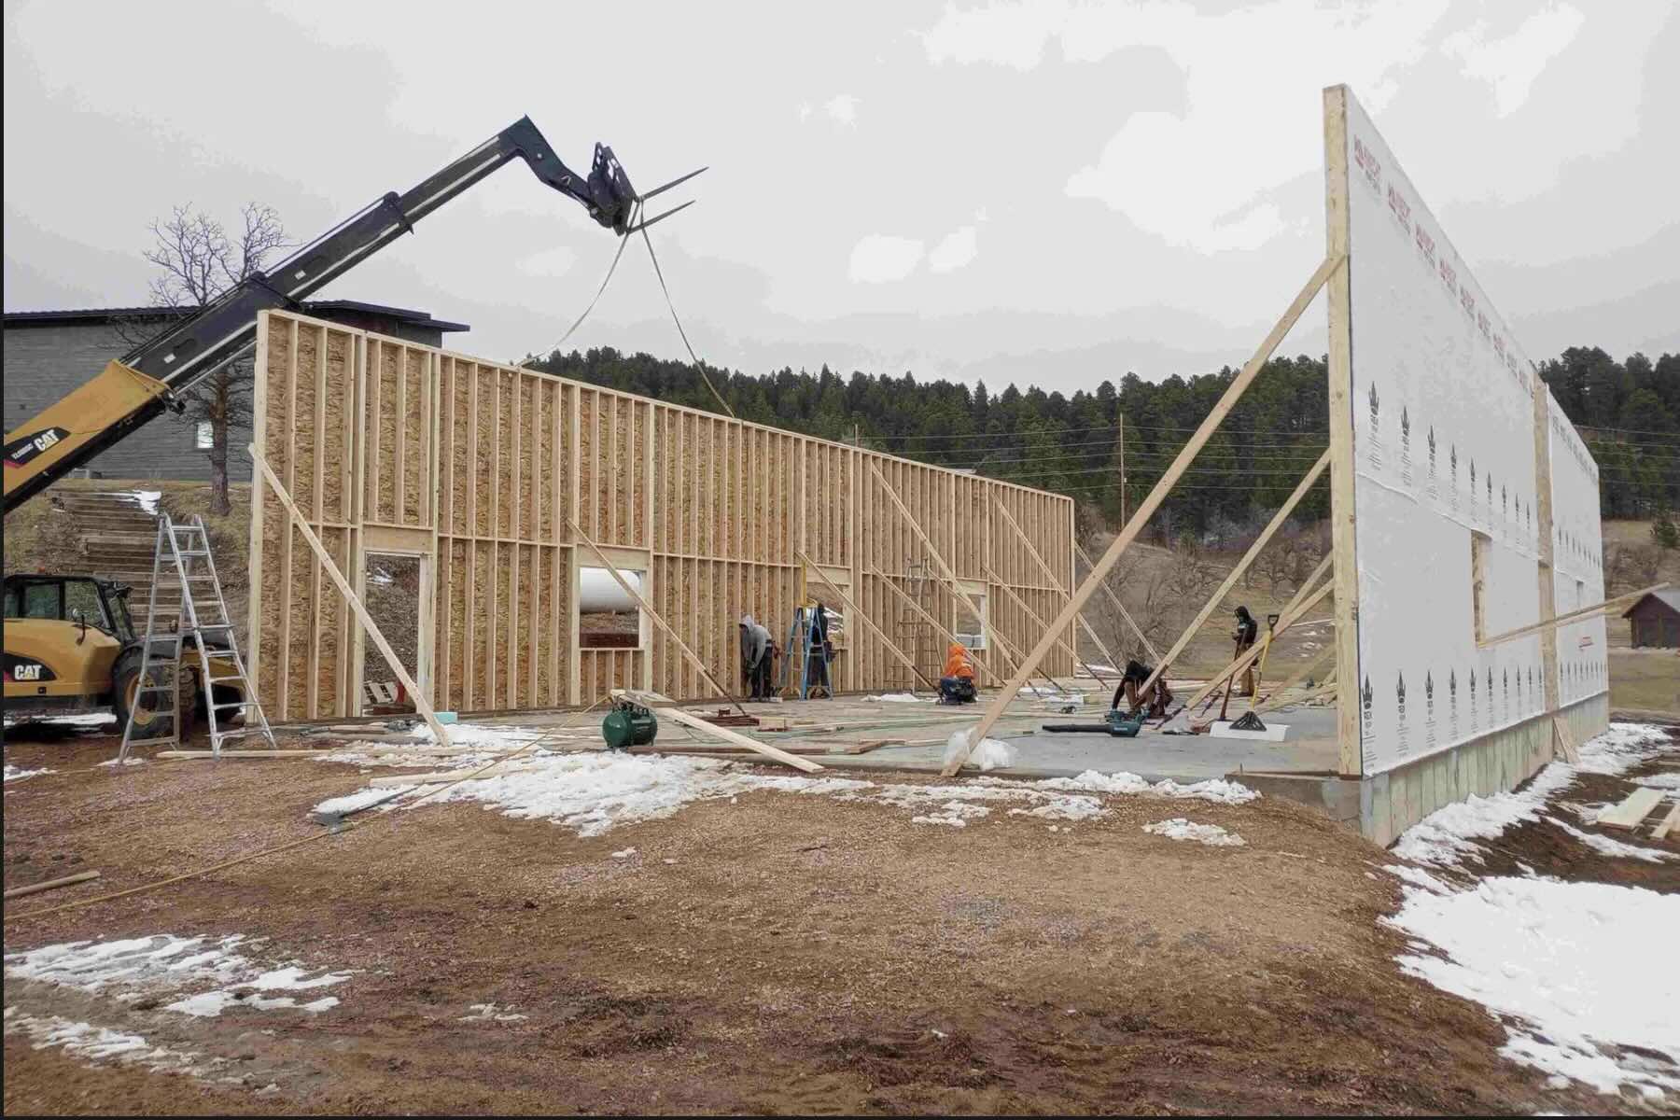
How design works on a Rapid City home.
Lot and program
Design starts with the Rapid City lot and the way your household actually lives, not with a plan you scroll past online. Orientation, view, wind, and access all shape the first sketch.
Concept
We develop the plan in Chief Architect and put it in front of you early, while changing it is still a conversation rather than a change order.
Structure and systems
Framing gets checked against real wind and snow numbers for your lot. Mechanical, electrical, and plumbing runs are coordinated during design rather than improvised on site.
Selections and specification
Finishes and fixtures get specified and priced honestly, so the allowance conversation happens now instead of at selection time.
Handoff to build
Design flows directly into preconstruction and construction with the same team, so nothing gets lost in a handoff between firms.
You have far exceeded every builder I have worked with. Your attention to detail, your honesty, and your communication made this build smooth, even from afar.
What Rapid City owners ask first.
Does iLevel actually build in Rapid City, or only in the northern Hills?
We build in Rapid City, from our Belle Fourche office rather than a local branch. That shapes how we take work there: we carry a limited number of Rapid City projects at a time so the project manager is genuinely on site through the critical phases rather than stretched thin. If we cannot staff your build properly, we will tell you that in the first conversation instead of taking the contract and figuring it out later.
Do you design the home, or do I need to bring drawings to you?
We design in-house, in Chief Architect. If you already have a designer, we build from their work and the drawings still move through our in-house model so the buildability and systems review happens either way.
How does an engineering background change the design process?
Jason Pedersen is a mechanical engineer by training, and several people on the team hold engineering degrees. Framing gets checked against real wind and snow numbers for the actual lot. Equipment gets sized to the calculated load rather than a rule of thumb. Nothing gets inherited by default from a plan that worked somewhere else.
How many revisions does design usually take?
As many as it takes to be right, which is the point of doing it on paper. Revisions during design cost a drawing change. The same decision during construction is a change order, which is why we would rather you change your mind early and often.
Do I get to see the home before it is built?
Yes. The design is developed as a three-dimensional model rather than a set of flat elevations, so you can walk through the rooms and understand the volumes before anything is framed.
How far is Rapid City from your office?
About ninety minutes from our Belle Fourche office. We keep the number of active Rapid City projects limited so the project manager is genuinely on site for the phases that matter.
How do I start a Rapid City project?
Call (605) 638-3040 or reach us through the contact page. The first conversation is usually about the parcel: what you own or are considering, and whether it supports what you have in mind at the number you have in mind.
From Belle Fourche, building across Pennington County.
iLevel runs out of Belle Fourche, with custom home work in Rapid City and throughout Pennington County. See our gallery for finished work across the Black Hills, or get in touch to talk through your lot.
Pennington County overviewStart your Rapid City build.
Tell us about your land, your household, and the home you have in mind. Jason or someone on the team will be in touch to talk through what the lot will support. Call (605) 638-3040 or send us the details.
