
Answer the hard questions before the excavator shows up.
Soils, drainage, covenants, utility availability, permitting and a working budget. On a fast-growing Box Elder lot, those six answers decide what the build costs and how long it takes. We settle them first.
Planning is where a Box Elder build is won or lost.
Box Elder is the fastest-growing city in western South Dakota. Ellsworth wraps the town, the B-21 mission is pulling people in, and subdivisions are going up on ground that was pasture a few years ago. Development is moving quickly enough that no two parcels can be assumed to behave the same. Water might reach one lot and stop short of the next. One street is covenant-controlled. A mile toward New Underwood, you are on your own well and septic.
So we do not start with a floor plan. We start with the ground. A geotechnical report is the single most important document early in a Box Elder project, because the expansive clay in pockets around here moves with moisture. It swells wet, shrinks dry, and it will find a slab that was designed without knowing it was there. The soils report drives the foundation design, the drainage plan, and a real piece of the budget.
Drainage comes next, and on open prairie lots it deserves more attention than it usually gets. There is no timber slowing the wind and often very little natural fall. We look at where water goes in a hard spring melt, where it goes in a July downpour, and how the finished grade will move it away from the house. Wind exposure matters here too, because it affects garage and entry orientation and window placement.
Then the paperwork side. Some Box Elder lots fall inside city limits and permit through the city. Others sit in Pennington County and carry a well and septic scope with them. Requirements change as the area grows, so we confirm current requirements with the jurisdiction for your specific parcel instead of relying on what was true last season. Jason Pedersen trained as a mechanical engineer before he built houses, and the habit carried over. Gather the data, put it on paper, then commit.
What we settle, in the order we settle it.
The ground first
Site walk, then a geotechnical report. We want to know what the soil does when it gets wet before anyone talks about square footage. Expansive clay is common enough around Box Elder that guessing is not an option, and the foundation design waits on that answer.
Water and grade
Where runoff collects, where it needs to go, and what the finished grade has to do to move it. Flat prairie lots hide drainage problems well until the first heavy spring. Wind exposure gets mapped here too, since it shapes orientation and entry placement.
What the paper allows
Recorded covenants in newer subdivisions can dictate minimum size, siding materials, roof pitch, garage count, outbuildings and fencing. Zoning setbacks stack on top. We read all of it before design starts so nobody falls in love with a plan that cannot be approved.
What actually reaches the lot
Water, sewer, power and gas do not arrive uniformly in a city growing this fast. Infrastructure follows development, and it can stop a few hundred feet short. We verify service at the property line, price the tie-in, or design a well and septic system if the lot is rural.
The budget, built from findings
Once we know the soil, the drainage, the covenant limits and the utility scope, the budget gets built from those findings rather than a hopeful round number. We work cost-plus, so you see actual costs and our fee separately.
A schedule you can plan around
Design time, permit review, long-lead materials and the winter calendar all get laid against your date. Ellsworth families often build against orders. If the timeline is tight, we say so during planning, not after the foundation is in.
Where planning connects.
 A 01
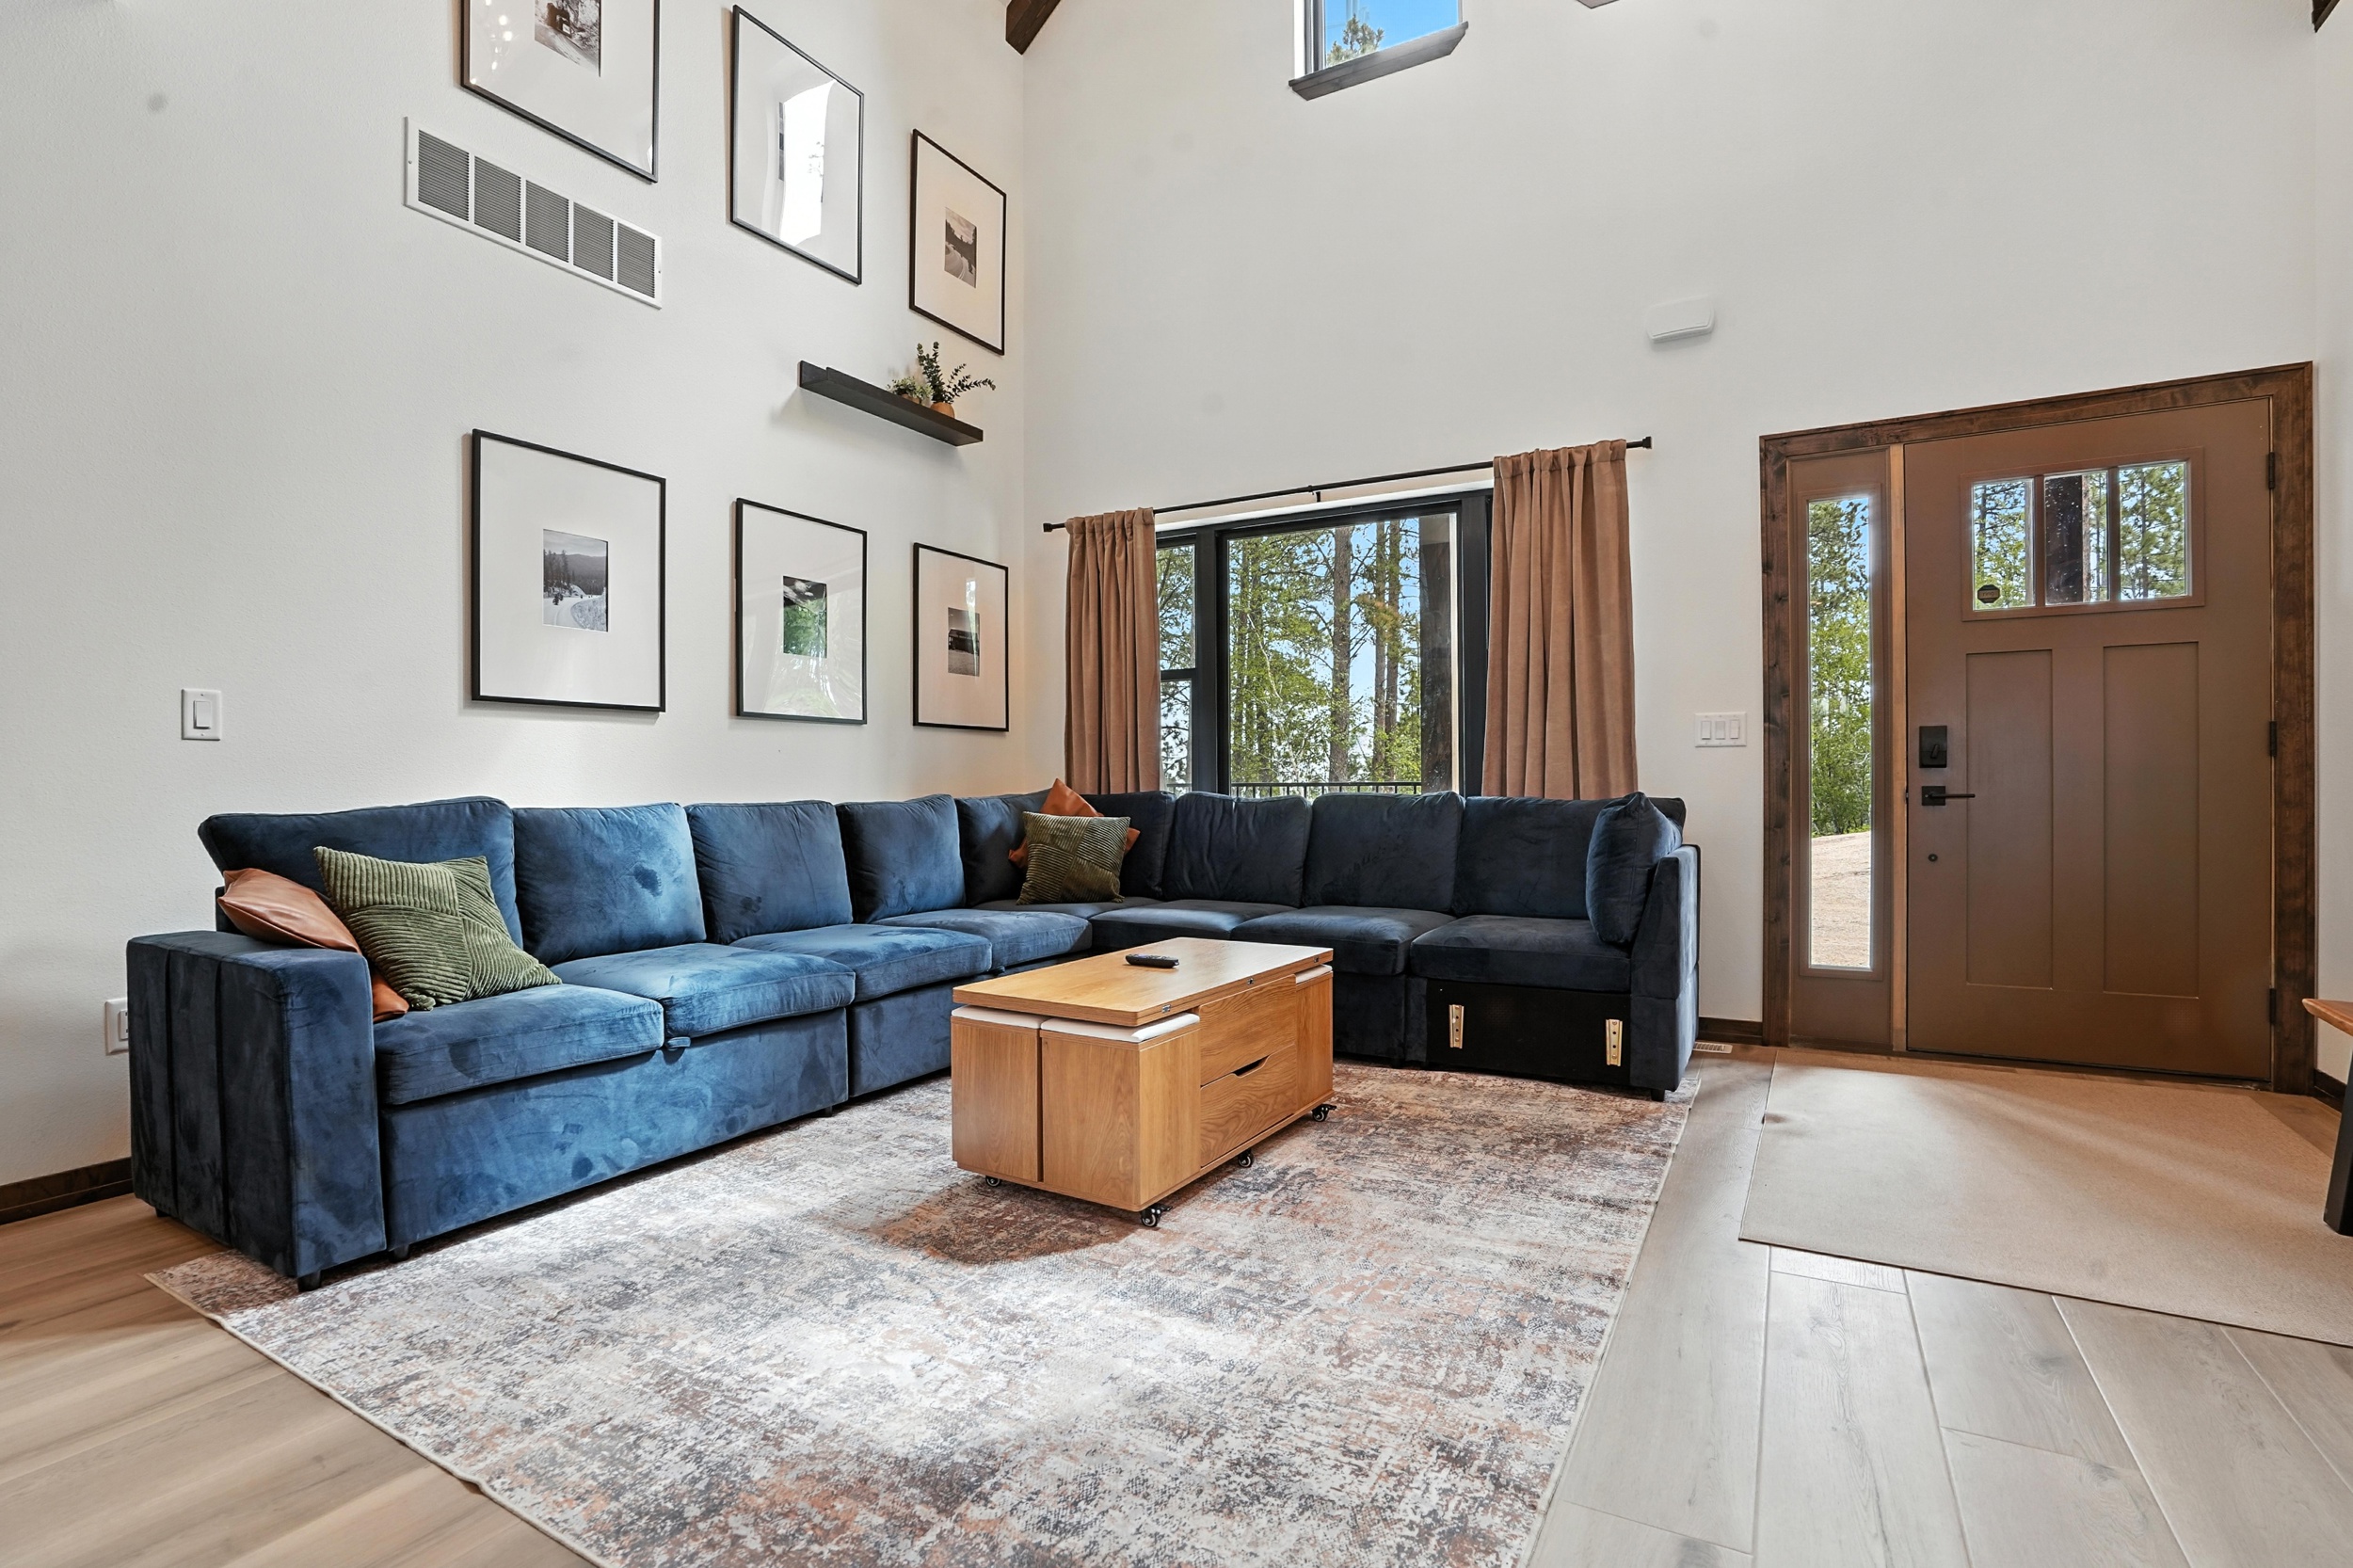
A 01What planning learns about the lot goes straight into the in-house design model. The home gets shaped around the soil, the grade and the covenants rather than fighting them.
View service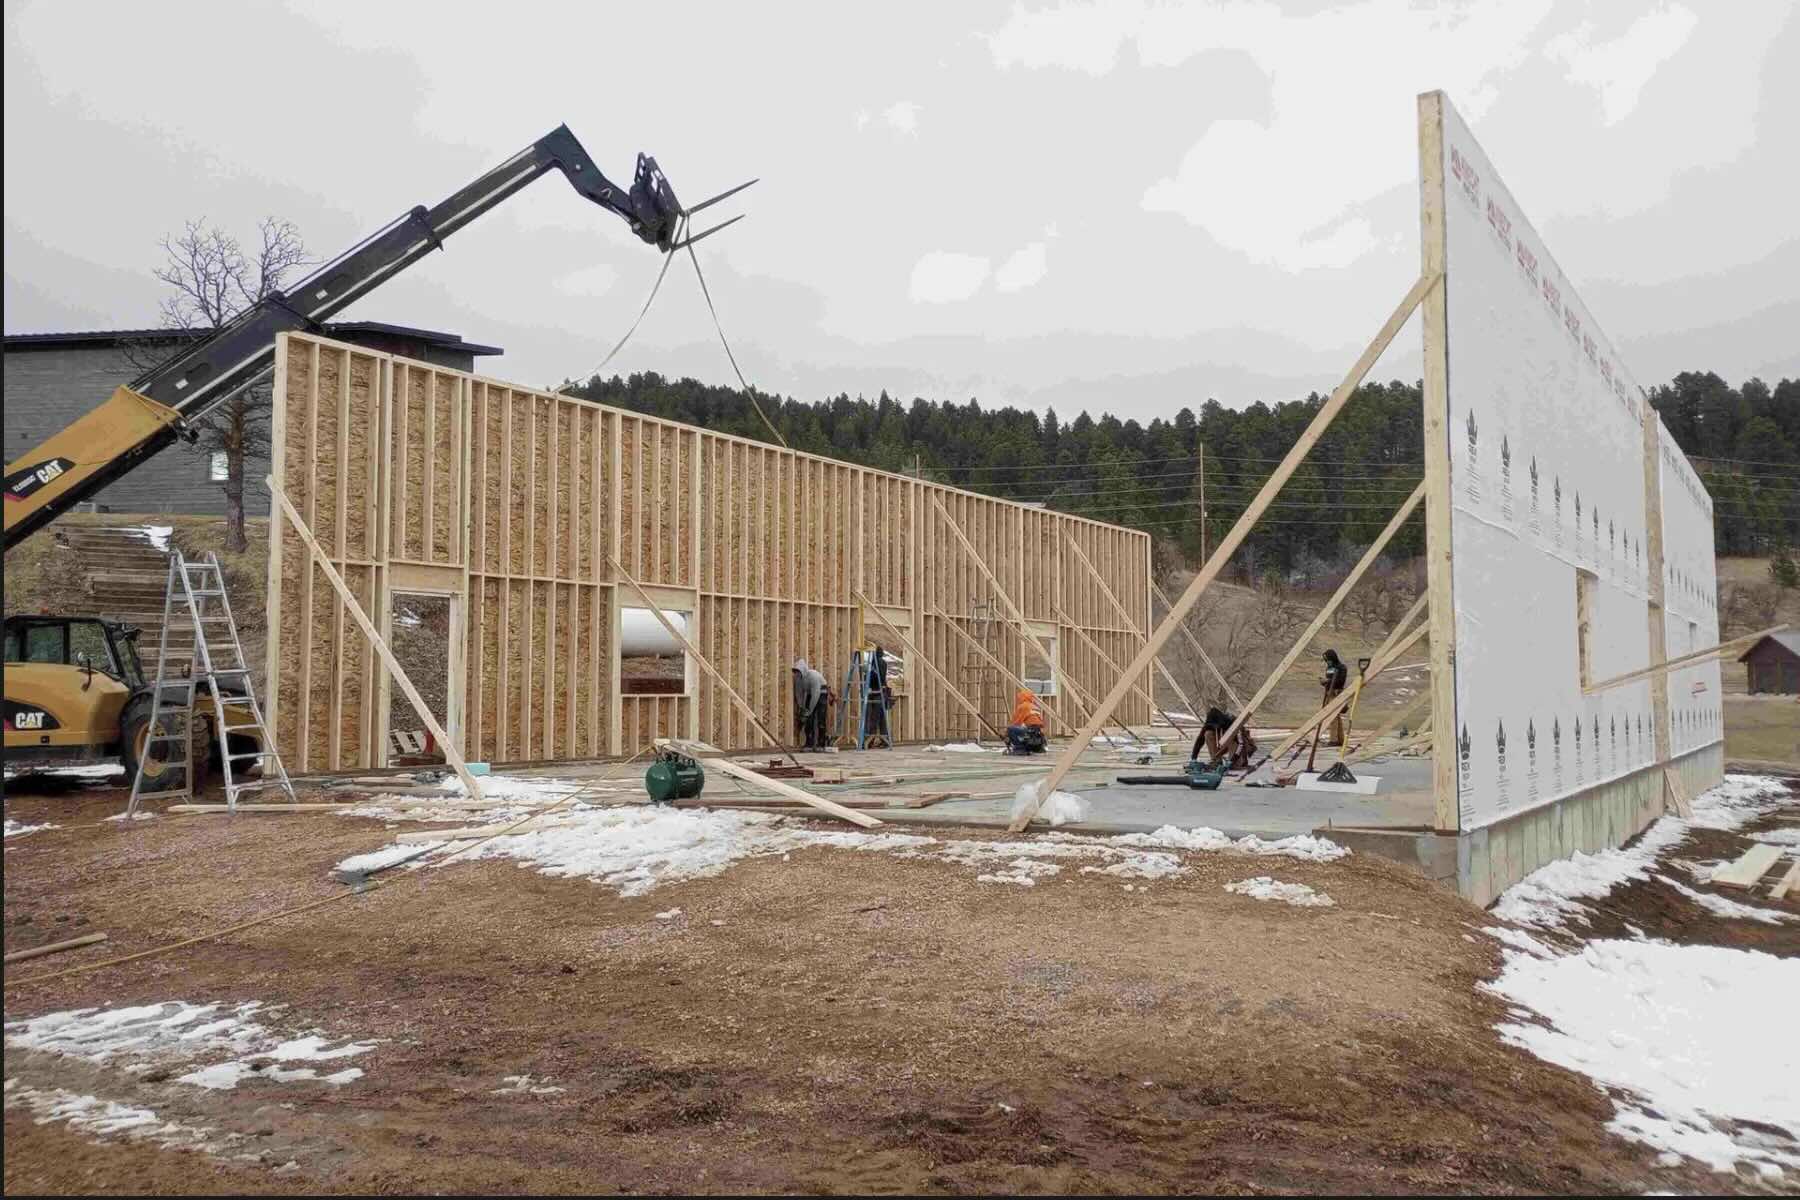 A 02
A 02The full build that follows a settled plan. One team and one number to call, from the first shovel to the walkthrough on your Box Elder home.
View service A 03
A 03The plan carried into the field. Weekly site presence, daily logs and photos, so the budget and schedule planning set are the ones you actually get.
View serviceJason did an amazing job on our garage and shop. He was great at communicating. There was no unexpected costs.
What Box Elder owners ask during planning.
Why does the soils report matter so much around Box Elder?
Parts of the Box Elder area sit on clay soils that swell when wet and shrink when dry. That movement is what cracks slabs and racks foundations years later. A geotechnical report tells us what is actually under the lot, and the foundation design, the drainage plan, and part of the budget all follow from it. We would rather spend on a soils report early than open a wall later.
Do I need a city permit or a Pennington County permit?
It depends on where the lot sits. Inside Box Elder city limits, the city building department handles the submittal. Out toward New Underwood and the surrounding acreage, the work goes through Pennington County, and a well and septic scope comes with it. Requirements change, so we confirm current requirements with the jurisdiction for your specific parcel rather than assuming last year’s answer.
How do covenants change what we can build?
Many newer Box Elder subdivisions carry recorded covenants that govern square footage minimums, exterior materials, roof pitch, garage capacity, outbuildings and fencing. We read them before design work starts. It is far easier to shape the home around the covenants at the beginning than to redraw a design after an approval comes back short.
We are on a PCS timeline. Can you tell us honestly whether it works?
Yes, and that conversation happens up front. Plenty of our Box Elder inquiries come from Ellsworth families working against orders. We map design time, permit review, long-lead material windows and the winter calendar against your date. If the date is tight, we say so during planning, while you still have options, instead of discovering it at framing. Reach us through the contact page.
Are utilities available on every Box Elder lot?
No, and that surprises people. Box Elder is growing fast enough that infrastructure is still chasing development in places. Two lots on the same road can have very different service situations. Before you commit, we confirm what water, sewer, power and gas actually reach the property line, what the tie-in involves, and whether a well and septic design belongs in the plan.
Should you look at a lot before we buy it?
That is one of the best uses of our time. Access, drainage, buildable area, prevailing wind, utility feasibility and covenant limits are all readable before closing. Jason came out of mechanical engineering, and the instinct is the same: gather the data, then decide. Call (605) 638-3040 and we will walk the ground with you.
Planning work east of the Hills.
We run out of Belle Fourche and plan builds throughout Pennington County, including Box Elder and the acreage toward New Underwood. Finished work is in our gallery, and the full local overview lives on our Box Elder custom home page.
Pennington County overviewBring us the lot before you bring us the plan.
Tell us about the parcel you own or the one you are considering, and the home you have in mind. Jason or someone on the team will be in touch within one business day. Start on the contact page.
