
Build in the pines without asking the pines to move.
A high-end home in the central Hills has to answer to slope, snow, fire risk and a short building season before it answers to anything else. Get those right and the finish work has something honest to sit on.
The lot decides more about the house than the plan book does. Start with the lot and the plan gets easier.
What the forest asks for before it gives you the view.
Hill City sits at the geographic center of the Black Hills, wrapped in national forest, and that setting is the whole reason people buy here. It is also a set of engineering conditions. Lots above and around town carry real slope, heavy pine cover, and granite that shows up wherever it feels like it. Elevations across our Pennington County work run from 4,000 to over 5,500 feet, which puts most of these homes squarely in winter country.
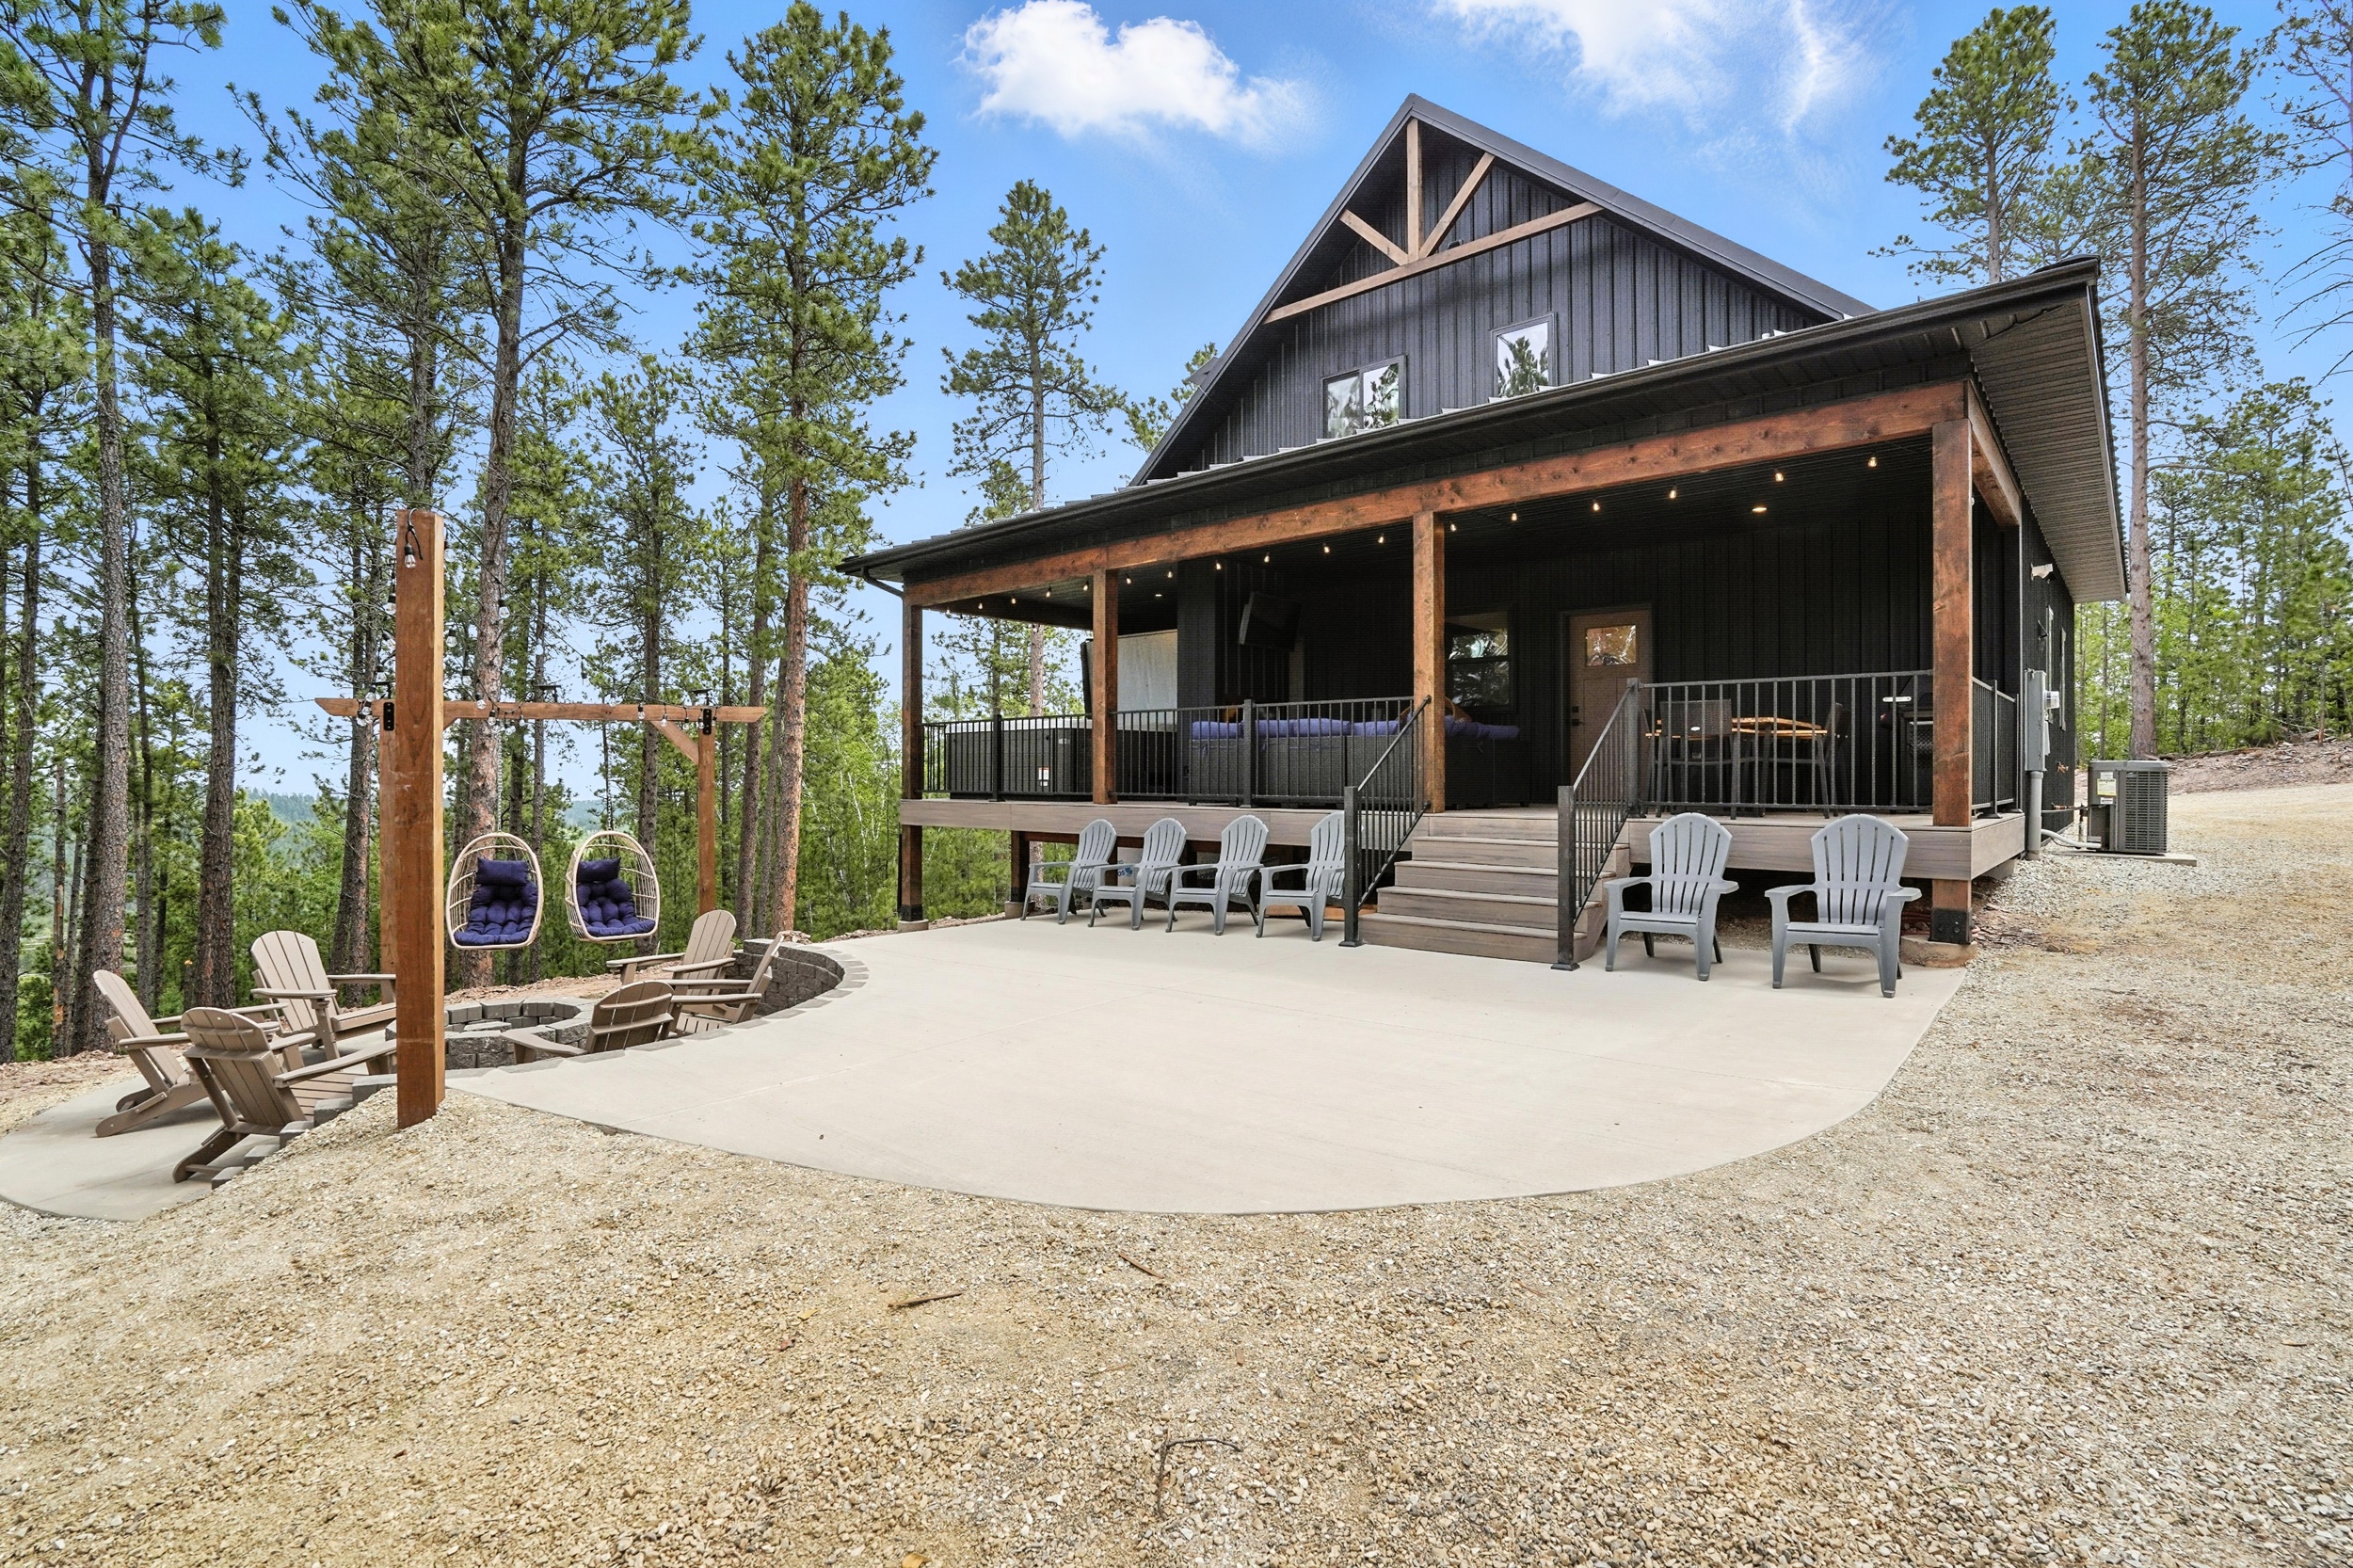
Many of those parcels are subject to wildfire defensible-space requirements. We treat that as design input rather than an obstacle discovered late. The siting works with the viewshed, the roof is pitched and detailed for a 60-plus-pound snow load, and the materials near grade and at the eaves are chosen for fire resilience from the first schematic. Solve the forest in the drawing set and the finished house belongs on its lot instead of fighting it.
The other constraint is the calendar. Most of our Pennington builds plan foundation work for May through October and have the structure enclosed by Thanksgiving. Spring access can be limited on forest-adjacent lots when snowpack melts late, so the schedule is built around that instead of hoping past it. A luxury home in the Hills is not a slower version of a prairie build. It is a different sequence.
Six choices that separate a mountain home from a house with a mountain view.
Fire-wise exterior
Siding, soffit detailing, deck framing and what happens in the first few feet off the wall. Ember resistance is decided in those details, not in a brochure. Choosing them at schematic keeps them from becoming a change order after the design is already loved.
Defensible space that keeps the trees
Spacing and ladder fuels, handled as landscape design rather than clearing. Done well, the requirement shapes where the house sits and which pines stay. Done late, it becomes a chainsaw bill and a view nobody chose.
The covered room
On these lots the covered outdoor room with a fireplace usually ends up being the main living space. That means it gets designed like one: real roof structure, a floor that sheds water, a hearth that heats, and a seating orientation that keeps wind off the people in it.
Roof under load
Snow load drives member sizing, pitch and where the roof dumps. Where it dumps decides where you can put a door, a walkway or a propane tank. The structural model settles this before framing, which is the only affordable time to settle it.
Getting in and out in February
Driveway grade, turning radius, culverts and somewhere to push plowed snow. Many Pennington lots sit off Forest Service roads or private easements, so driveway engineering and seasonal access are part of preconstruction rather than an afterthought.
Timber and stone that carry something
Heavy material reads as luxury when it is doing work and as costume when it is glued on. We put the timber where the roof is actually being held up and let the rest of the house stay quiet.

One team holds the design, the budget and the build.
Design happens in house in Chief Architect, so siting, snow shed and the covered room are worked out in one model instead of across three offices.
View serviceSoils, septic perc, well siting, the fire district and a real number, all settled before the design gets attached to a dream.
View serviceOne point of contact from foundation to keys, with weekly site walks and photo updates for owners who are not in the state that month.
View serviceWhat actually got built, measured and scanned while the walls are open, including the well, the tank and every buried run on the lot.
View serviceHow iLevel approaches high-end work across the Black Hills, including the process, the technology and the cost-plus structure behind it.
View serviceLot character, permits, the local market and the build calendar for the town, collected in one place.
View serviceThe things owners raise on the first walk of the lot.
Does defensible space mean clearing every tree we bought the lot for?
No. Defensible space is about spacing, ladder fuels and what touches the house, not about scraping a parcel bare. Handled at the design stage it mostly means thinning near the structure, keeping crowns apart, and being deliberate about what grows against the wall. Handled late, it turns into a clearing bill and a view you did not choose. That is why we fold it into the site plan rather than the punch list.
How much roof structure does a Black Hills snow load actually take?
Enough that it changes the framing plan rather than the shingle choice. Roofs here are pitched and detailed for a 60-plus-pound snow load, which drives member sizing, ridge support and how the roof sheds over doors, walkways and the covered room. Getting it right in the structural model is cheap. Discovering it after framing is not.
Can we really use a covered outdoor room in a Hills winter?
Owners who build them properly use them all year. The pieces that decide it are the roof over the space, a real fireplace rather than a decorative one, a floor that drains and does not ice, and orientation that keeps the prevailing wind off the seating. Get those four right and the room works in February. Get them wrong and it becomes a place to store patio furniture.
What does a steep lot do to the driveway and winter access?
It makes the driveway a piece of engineering rather than a line on the site plan. Grade, turning radius, culverts and where plowed snow is supposed to go all get decided early, because a drive that works in July and fails in January is a permanent problem. Many of our Pennington lots sit off Forest Service roads or private easements, so access strategy is part of preconstruction scope.
How do timber and stone details stay out of theme-park territory?
By using them where they do work. A timber that carries a roof over the entry reads as structure. A bracket screwed onto a wall reads as decoration, and everyone can tell the difference. We keep the heavy material at the places the house is actually holding something up, and let the rest stay quiet. That is the line between mountain-modern and costume.
When should we break ground if we want to be enclosed before winter?
Most of our Pennington builds plan foundation work for May through October and have the structure enclosed by Thanksgiving. Spring access can be limited on forest-adjacent lots if snowpack melts late, so we plan around it in the preconstruction schedule. Working backward from enclosure is how the calendar gets set, which means design and permits need to be finished the winter before.
Selected work in the central Hills, run from Belle Fourche.
We take selected projects in Hill City and Keystone rather than the volume our Lawrence and Meade markets carry, which is what keeps the attention where it belongs. Finished homes are in the gallery, the Hill City custom home page covers lots and the local market, and the contact page reaches Jason directly. Or call (605) 638-3040 and talk to someone who has driven these roads in March.
Pennington County overviewWalk us through the lot and what you want standing on it.
Bring the parcel, the rough shape of the home, and the budget you are working toward. Jason or someone on the team gets back within one business day and tells you plainly what that ground will and will not allow. Start on the contact page.
