
Know what is behind every wall of your Box Elder home.
We record the house as it is actually built. Framing changes, mechanical layouts, utility routing, buried lines, and photos of every cavity before drywall closes it. You keep the record for as long as you own the home, and it goes with the home when you do not.
The house on paper stops matching the house in the ground.
It happens on every build. A joist gets doubled to carry a longer span. A supply line moves nine inches to clear a duct. The panel picks up two circuits nobody drew. None of that is a mistake. It is what building looks like when real dimensions meet real material. The mistake is letting it go unrecorded, because the day drywall goes up, all of it disappears.
Jason Pedersen trained as a mechanical engineer before he started iLevel in 2019. In that world a drawing that no longer describes the machine is treated as a defect, not a formality. We build houses the same way. What the crew changes in the field gets written down while the walls are still open, so the set you keep at closeout describes your house and not a plan someone drew before ground broke.
Box Elder gives that discipline more to do than most towns we work in. The city has grown faster than anywhere else in the western half of the state, and the B-21 buildout at Ellsworth keeps pulling families in. Fast markets build fast, and fast building is exactly where undocumented changes stack up two and three deep in the same wall. A house that was put together quickly and never recorded is a house full of questions with nobody left to answer them.
The other thing about Box Elder is that people move. Families arrive on orders, live in the house for a few years, then rent it out or sell it and go. That means the person who owns your house in eight years will almost certainly not be you. A documented home hands the next owner something real, and it holds its worth in a way a fresh coat of paint never does.
Six things we write down while the walls are open.
Framing changes
Every member that ended up different from the drawing. Headers resized, studs added, a beam dropped to hold a longer opening. Anyone who later wants to move a wall or cut in a door needs to know which lumber is carrying weight and which is not.
Mechanical layouts
Where the ducts, returns, water lines, and drains actually run, floor by floor. On a Box Elder build with a mechanical room sized for a full basement finish later, knowing what is stubbed and where it terminates saves the next crew a day of tracing.
Electrical routing
Home runs, circuits, and low-voltage pulls mapped against the panel. A shop feed or a basement circuit added five years from now starts with knowing what the panel already carries and which cavities the wire can move through.
Buried lines
Water, sewer or septic, gas, and electrical from the house out to the connection point. A newer Box Elder subdivision lot ties into city service on a short run. An acreage parcel out toward the county has a well, a tank, and a leach field placed for that site alone. Both get mapped.
Photo record
Every cavity photographed before board covers it, wall by wall. Photos catch what a line drawing cannot: the exact clearance between a drain and a joist, the blocking behind a future grab bar, the spot where three trades share one bay.
Scans before drywall
We scan the open house with 3D Vista so the record is walkable rather than filed. You can stand in the finished living room and look at what is inside the wall behind you. The full image and scan set is delivered at closeout and it is yours.
Documentation is a byproduct of running the build right.
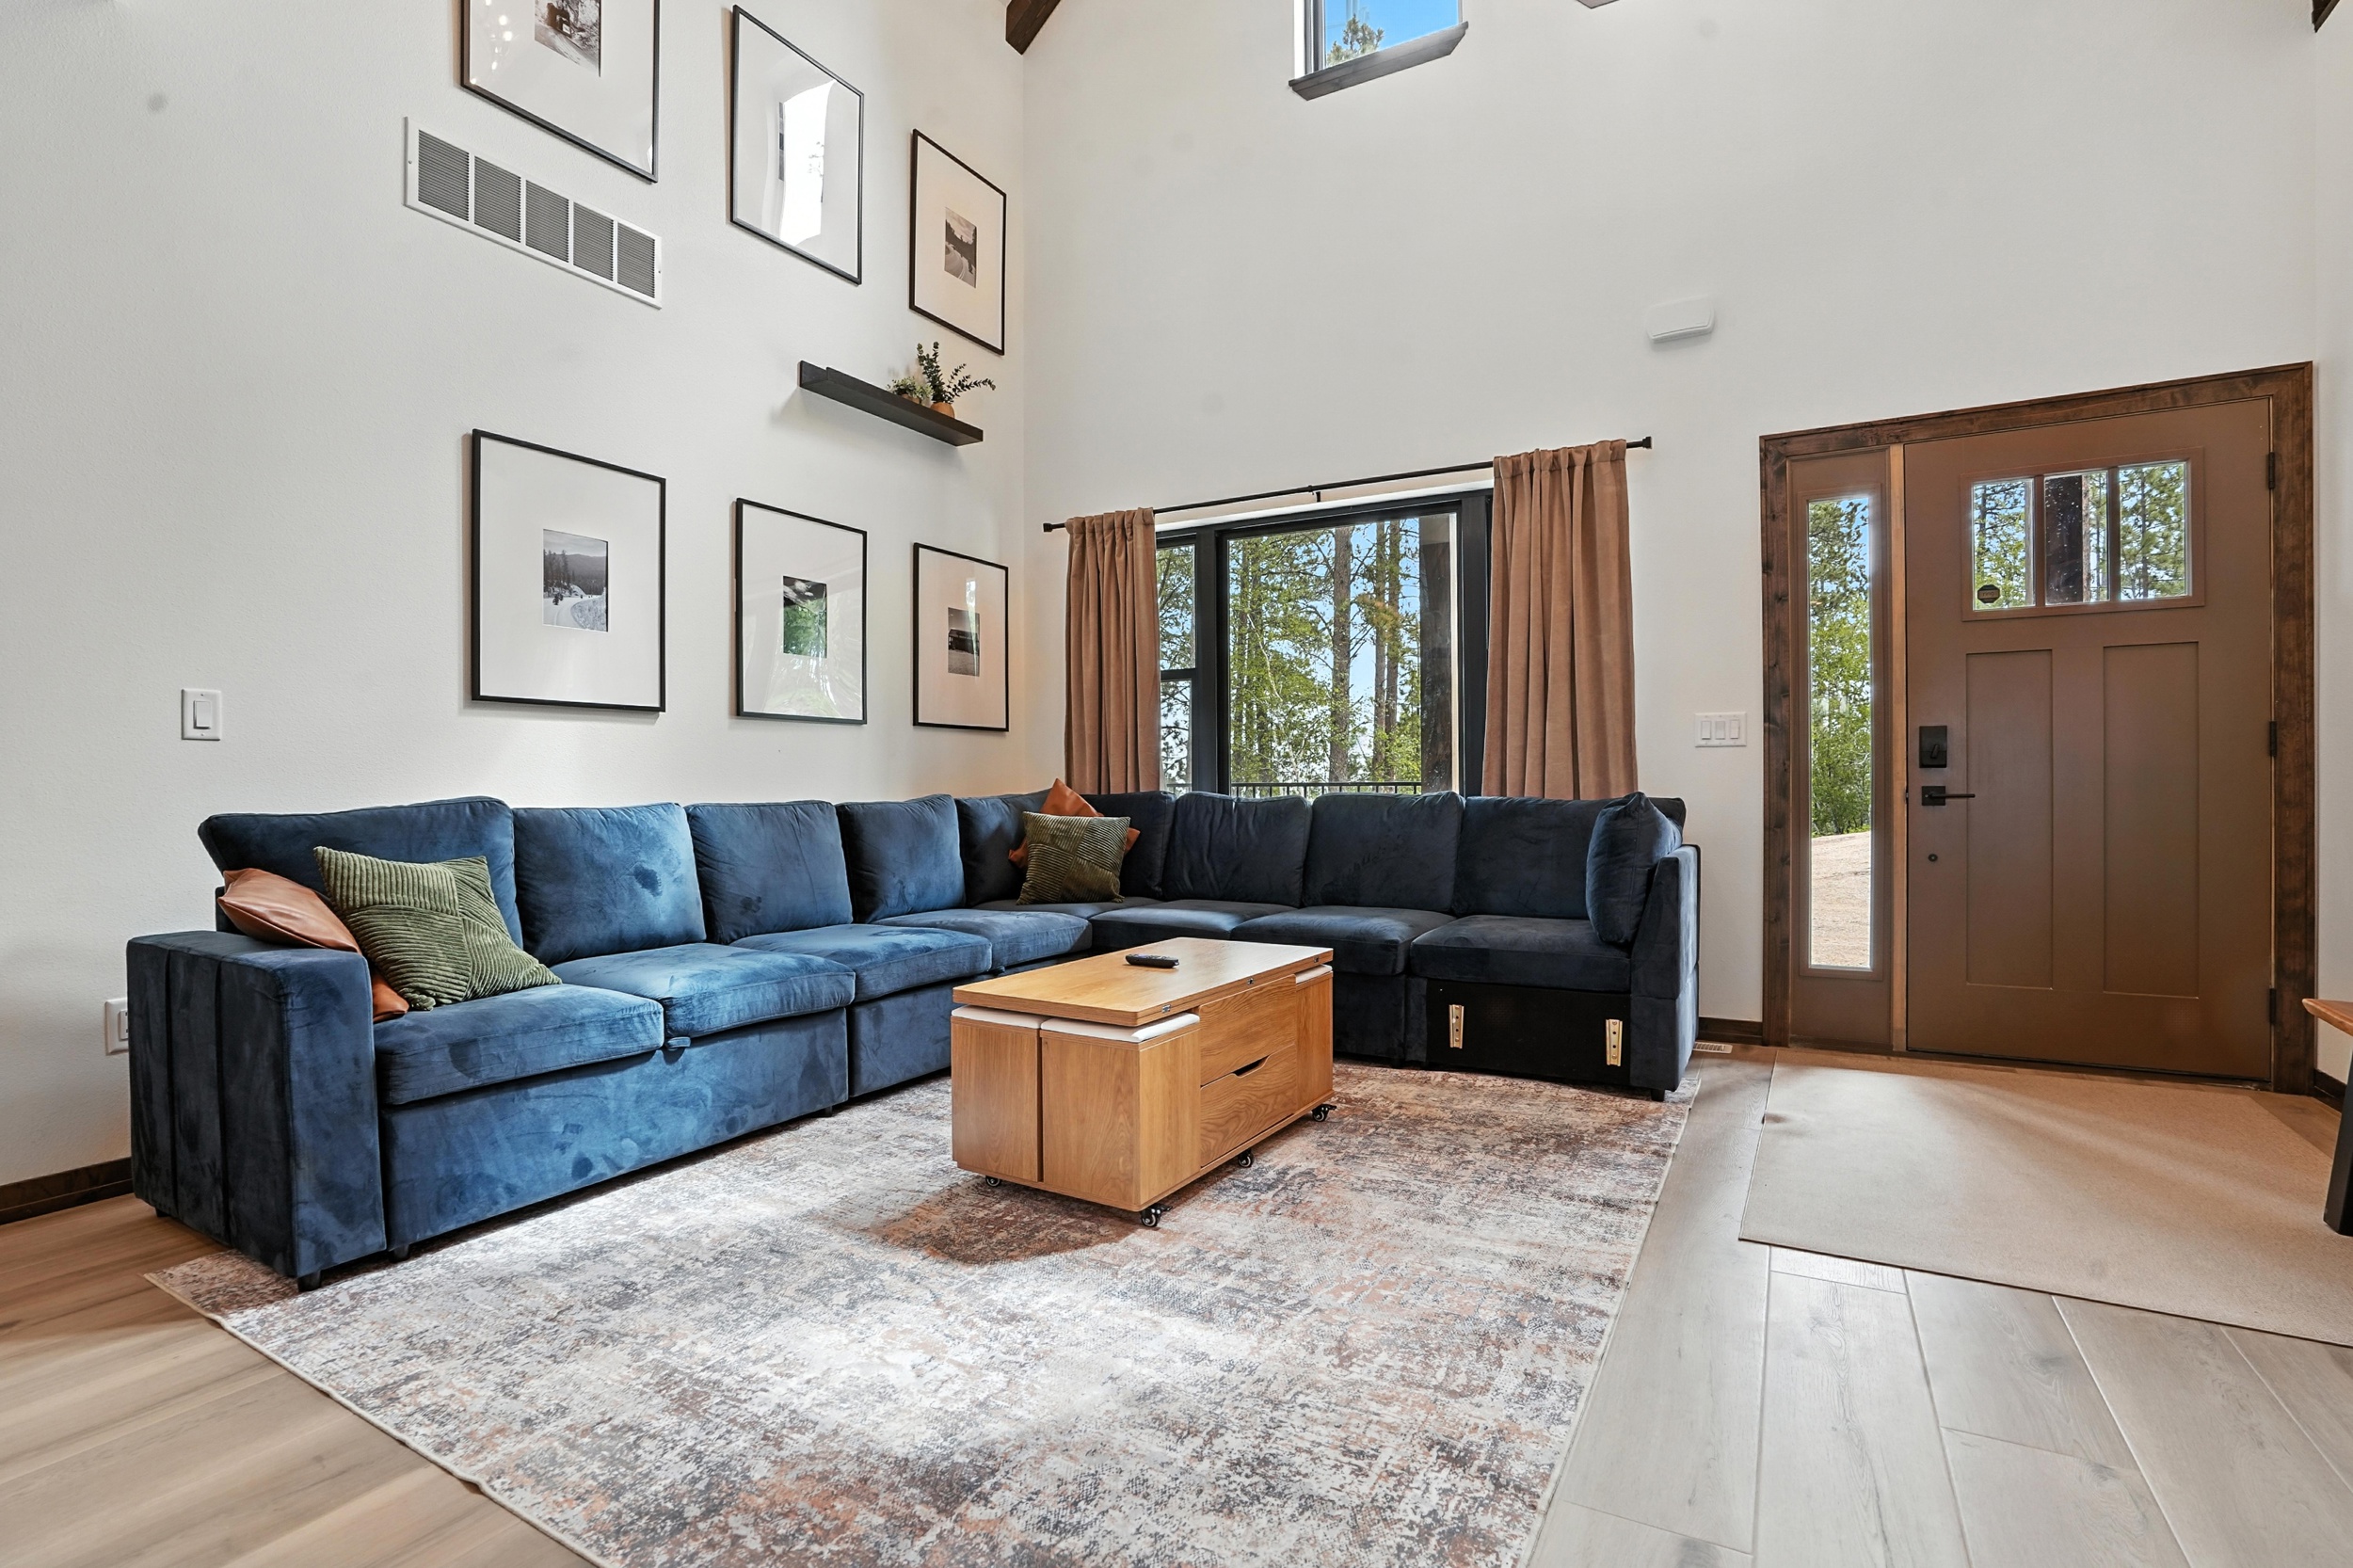 A 01
A 01Somebody has to be in the house on the days the walls are open. Our project manager is, which is why the record gets captured instead of promised.
View service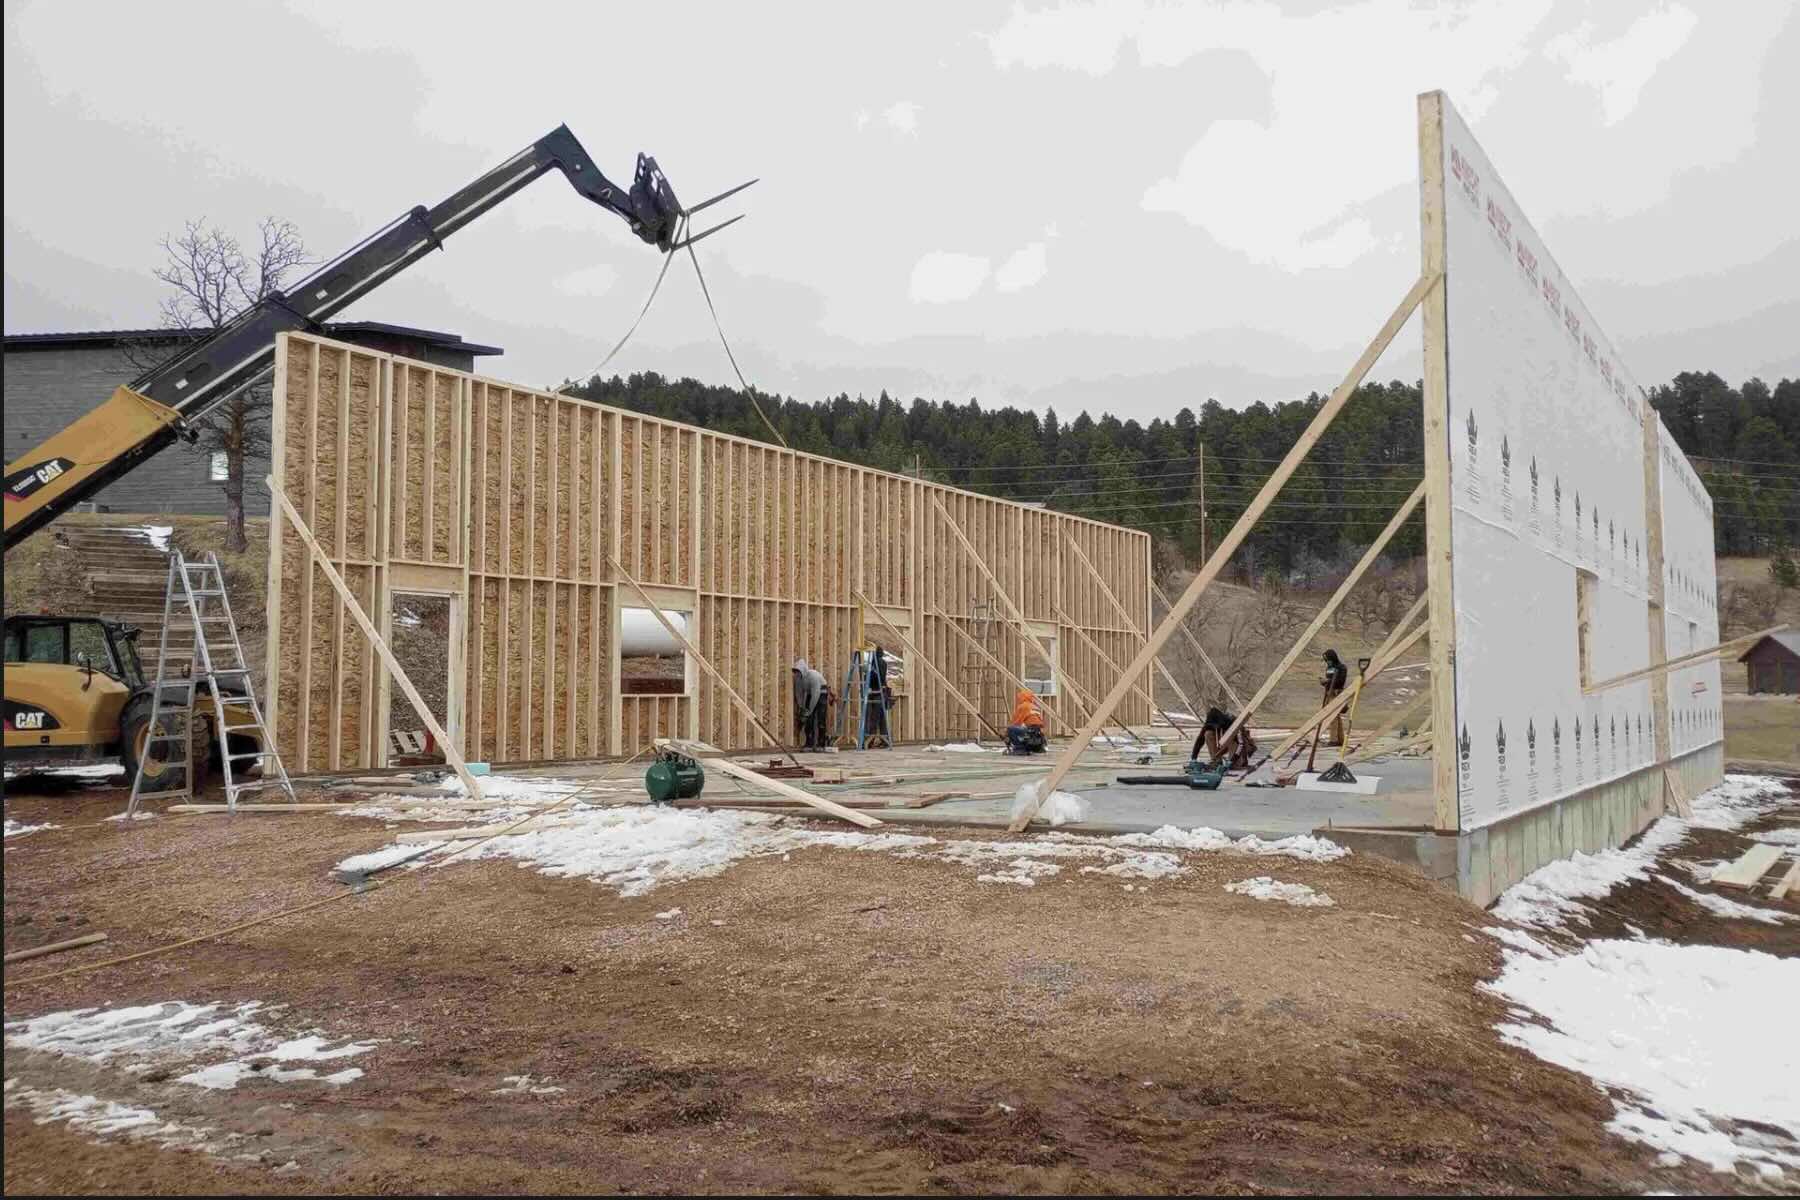 A 02
A 02The in-house design set is the baseline every field change gets measured against. Without a clean starting drawing there is nothing to record changes to.
View service A 03
A 03The whole build in Box Elder, from lot review through closeout. The record is part of what gets handed over, not an item you have to negotiate for.
View serviceJason did an amazing job on our garage and shop. He was great at communicating. There was no unexpected costs.
What Box Elder owners ask about the record.
What exactly goes into the as-built record?
Framing as it was actually cut and nailed, including any member that moved in the field. Mechanical layouts for heating, ventilation, and plumbing. Electrical and low-voltage routing. Buried lines from the house out to the meter, tank, or well. And a photo and scan record of every wall cavity before drywall closes it. The set describes the house you own rather than the drawings you started with.
Why do you record everything before drywall goes up?
Because after drywall, nobody can see any of it. The window between mechanical rough-in and board is the only honest chance to capture where things really landed. We walk the house and record it then, including 3D Vista scans. Reconstructing a record after the fact means guessing, and a guessed record is worse than none because people trust it.
Does documentation help when a Box Elder family sells or rents the house?
Yes. Box Elder turns over faster than most towns in the region because of the base, and many owners rent the house out before they sell it. A documented home answers an inspector, a buyer, or a property manager without anybody opening a wall. It shows the systems and the utility layout in plain terms and moves the conversation past guesswork. Ask us about it on the contact page.
How does the record help a plumber or electrician on a warranty call?
The tradesman knows where to open before he opens anything. He sees the run, the depth, the routing, and what is beside it. That turns a half day of hunting into a targeted repair and keeps a small warranty item from becoming drywall work in three rooms. Documentation shortens every service call the house will ever have.
We may finish the basement or wire a shop later. Does this matter then?
That is where it pays the most. Box Elder families add on as they grow, and a basement finish or shop feed starts with knowing what is already in the wall, what the panel has left, and where the buried lines run across the lot. With the record in hand, the next contractor plans instead of probing.
Do I have to ask for as-built documentation?
No. Jason came out of mechanical engineering, where a drawing that no longer matches the machine is a defect. Documented work is how iLevel builds, so the record comes with the home. The full image and scan set is delivered at closeout and it belongs to you.
Belle Fourche shop, Box Elder jobsites.
We run out of Belle Fourche and build across Pennington County. Our project manager is in Box Elder weekly while the walls are open, which is when the record gets made. Finished work is in the gallery, and the full Box Elder custom home page covers lots, permits, and schedule.
Pennington County overviewOwn a house you can actually see inside of.
Tell us about your lot and the home you have in mind. Jason or someone on the team gets back within one business day. Reach us through the contact page or call the shop.
