Where the Big Windows Go on a Forested Hill City Lot
Almost every owner who buys a lot in the hills above Hill City describes the same room to us. Tall glass, the pines outside, the light coming in. It is a good instinct and it is also the single decision on the plan most likely to be made backward, because the window wall gets drawn first and the house gets sited around it afterward. On a forested slope the order has to reverse. You find the view and the light on the ground, then you build the room that catches them.
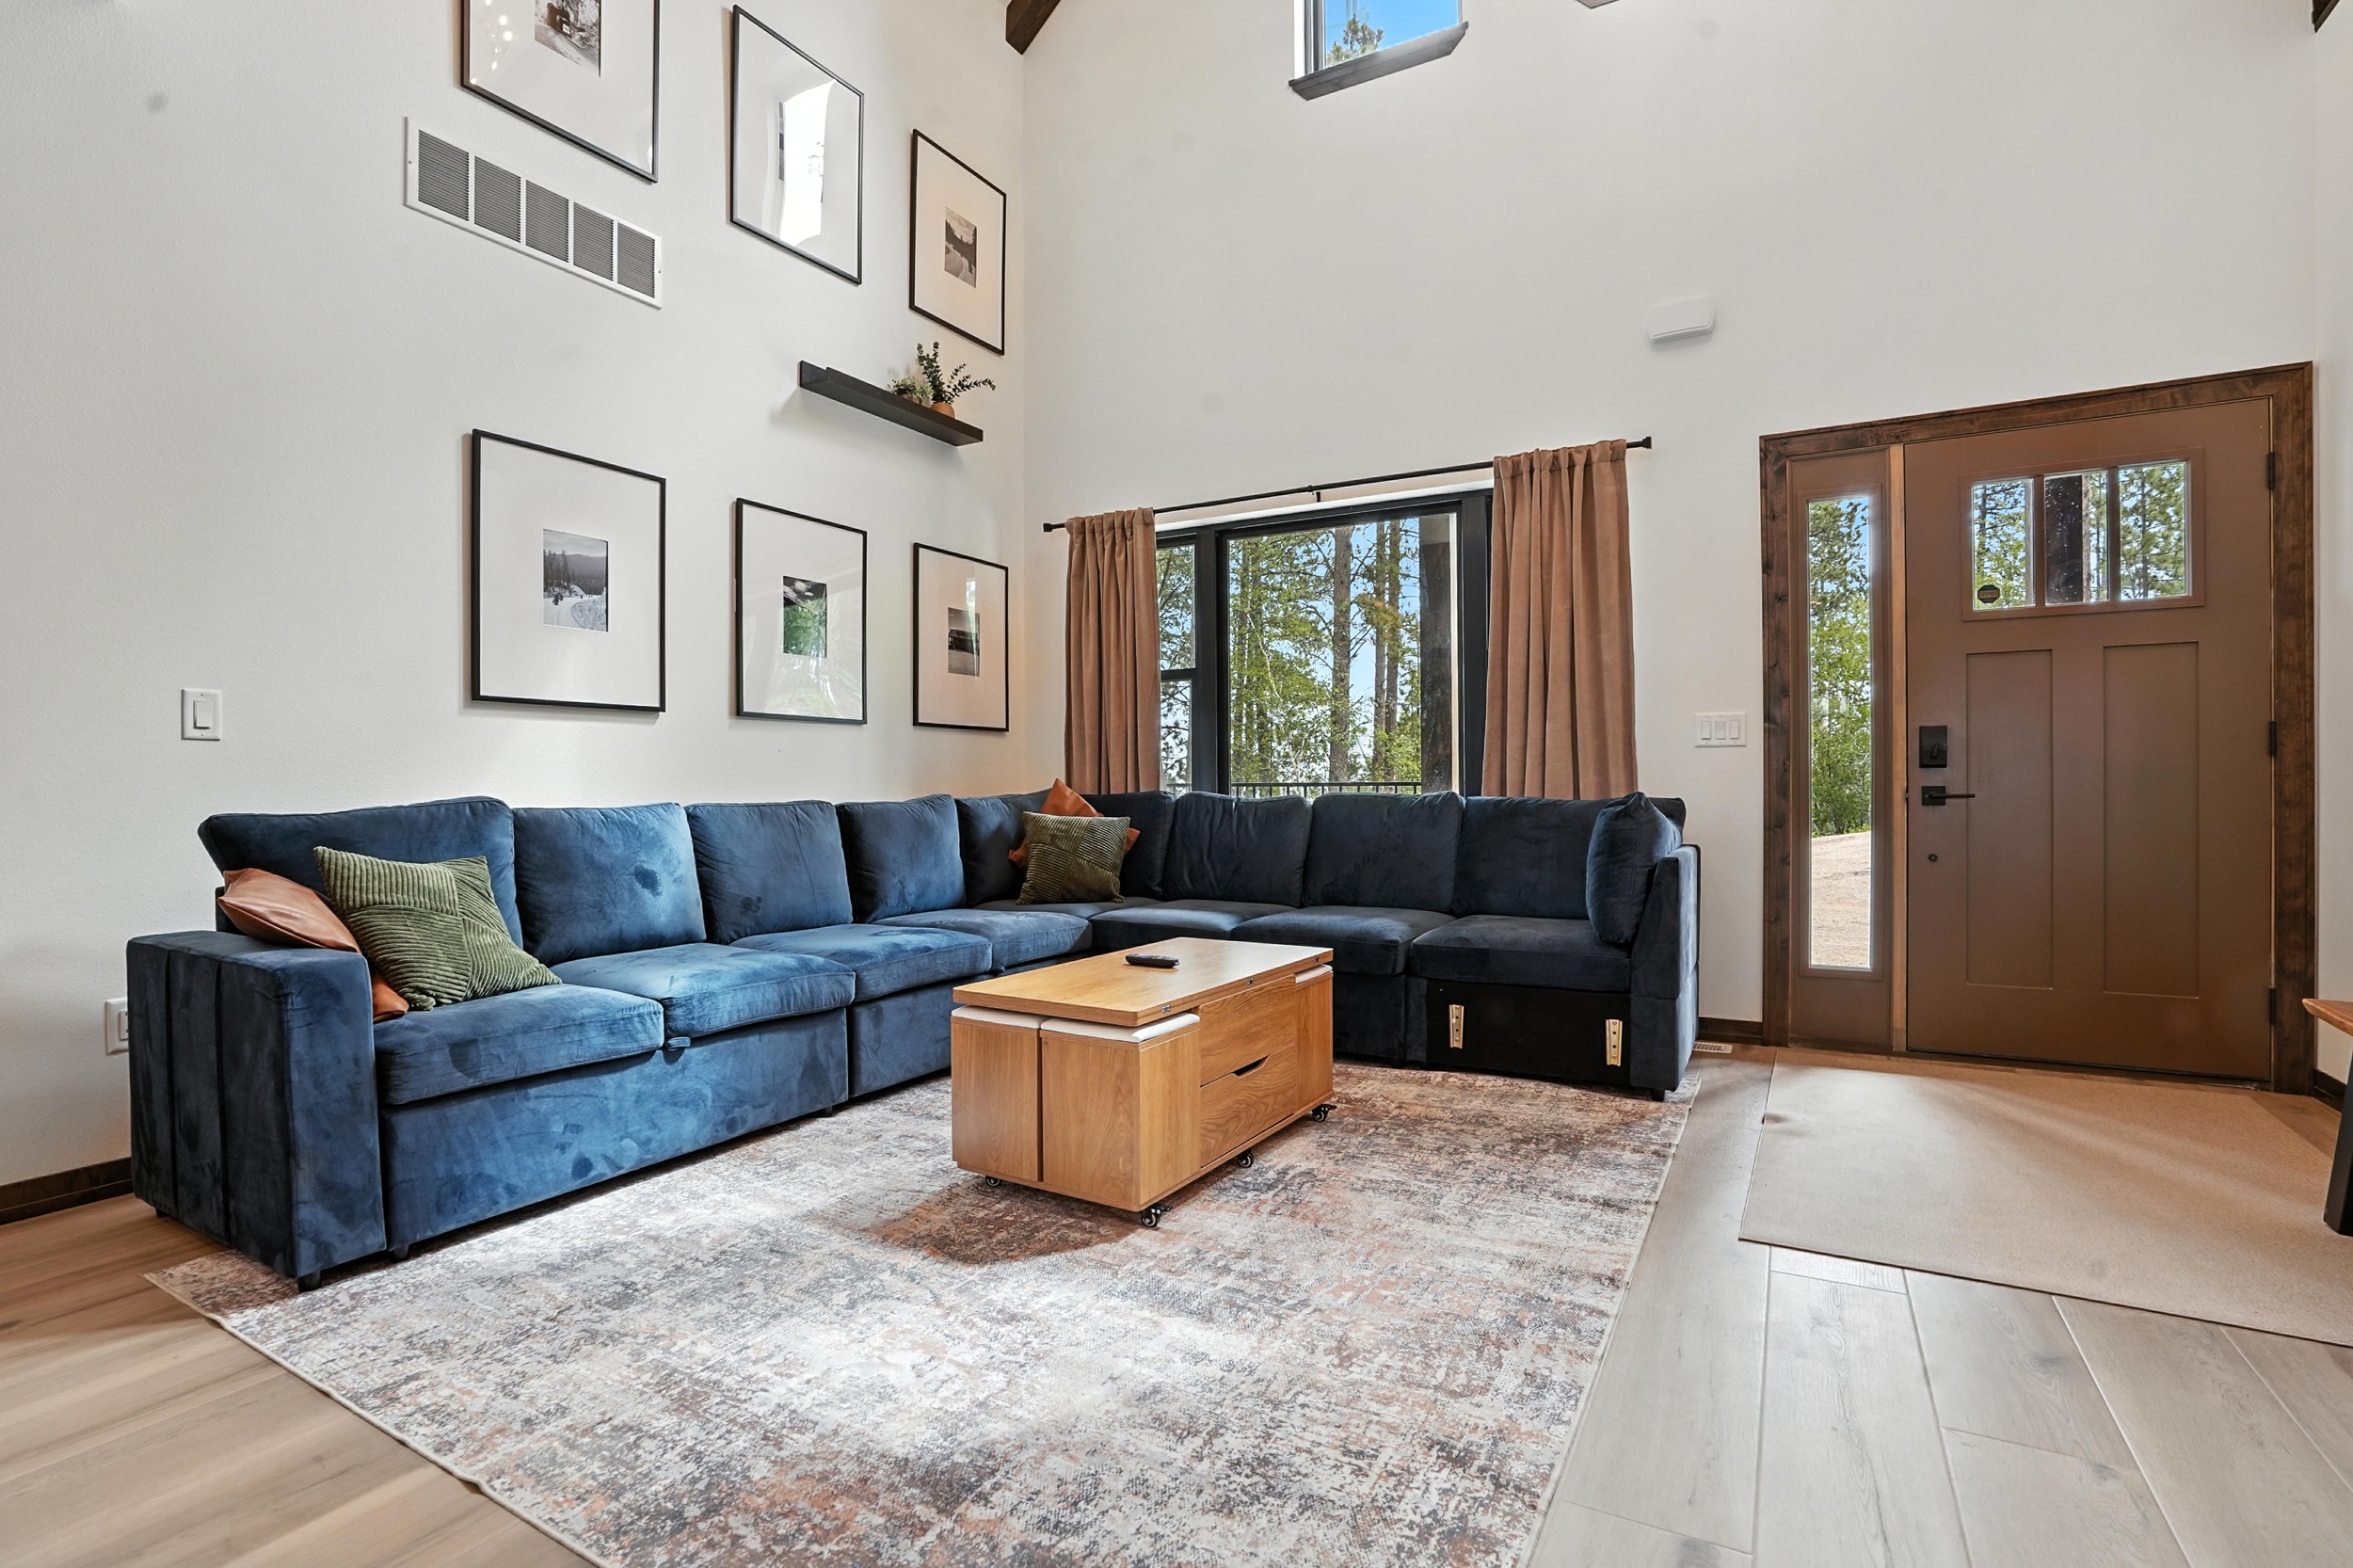
A forest lot has a view cone, not a view
On an open prairie parcel the view is everything in front of you and the design question is only how much glass you want. Pine cover changes that completely. What you actually have is a cone: a wedge of sightline that opens between trunks at a particular height, in a particular direction, and closes again a few steps to either side. Move the living room fifteen feet and the wedge may be gone.
So we go stand in it. Before the plan is drawn we walk the lot at roughly the height the finished floor will sit, which on a sloped parcel is rarely where the grade is now, and we mark the corners of the room that matter. That is when an owner finds out the view they bought is best from a spot ten feet uphill of where they imagined the house, or that it needs the removal of four specific trees rather than the clearing of half the slope. Those are cheap decisions in September and expensive ones after a foundation is poured.
Hill City sits at the geographic center of the Hills and most of the active build inventory is in the pines above and around town, where slope and granite are common. A lot that reads as uniformly wooded from the road almost always has one or two real openings in it. The work is finding them, not manufacturing them.
Light in a pine stand behaves differently
Trees do not simply block light, they filter and move it. A south-facing window wall screened by ponderosa gets a shifting, dappled light through the day and a much shorter direct-sun window in December than the same wall on an open lot. North glass under heavy cover can go flat and dim enough that a room reads gloomy at two in the afternoon even though it is full of windows.
We treat that as a design input rather than a disappointment. Orientation gets chosen against the sun path and the canopy together, and often the answer is a tall primary wall aimed at the view cone with secondary glass placed high, above the branch line, where the light is clean and constant. A clerestory band does more for the feel of a forest living room than another four feet of floor-level glass, and it does not put a cold surface at ankle height.
The other lever is the overhang. Deep eaves that make sense on a prairie house can over-shade a room that is already under a canopy. The eave dimension gets calculated for the specific lot, not borrowed from a plan drawn for somewhere else.
Glass has to survive a central Hills winter
Elevations across our Pennington County work run from 4,000 to over 5,500 feet, and the winters at that height are real. A window wall is the weakest thermal surface in the house by a wide margin, which means the specification matters more here than almost anywhere else on the plan.
Three things carry the comfort of a glass room in January. The glazing package itself, chosen for the orientation rather than ordered uniformly around the house. The framing and air sealing where the window meets the wall, which is where the floor draft that ruins a seating area comes from. And the heat delivery, because a room with a large cold surface needs its warmth placed under the glass, not blown across the room from the interior wall.
Get those settled during design and a window wall stays usable through a February cold snap. Skip them and the owner ends up with a beautiful room the family avoids for four months a year, which is a failure no amount of glass area fixes.
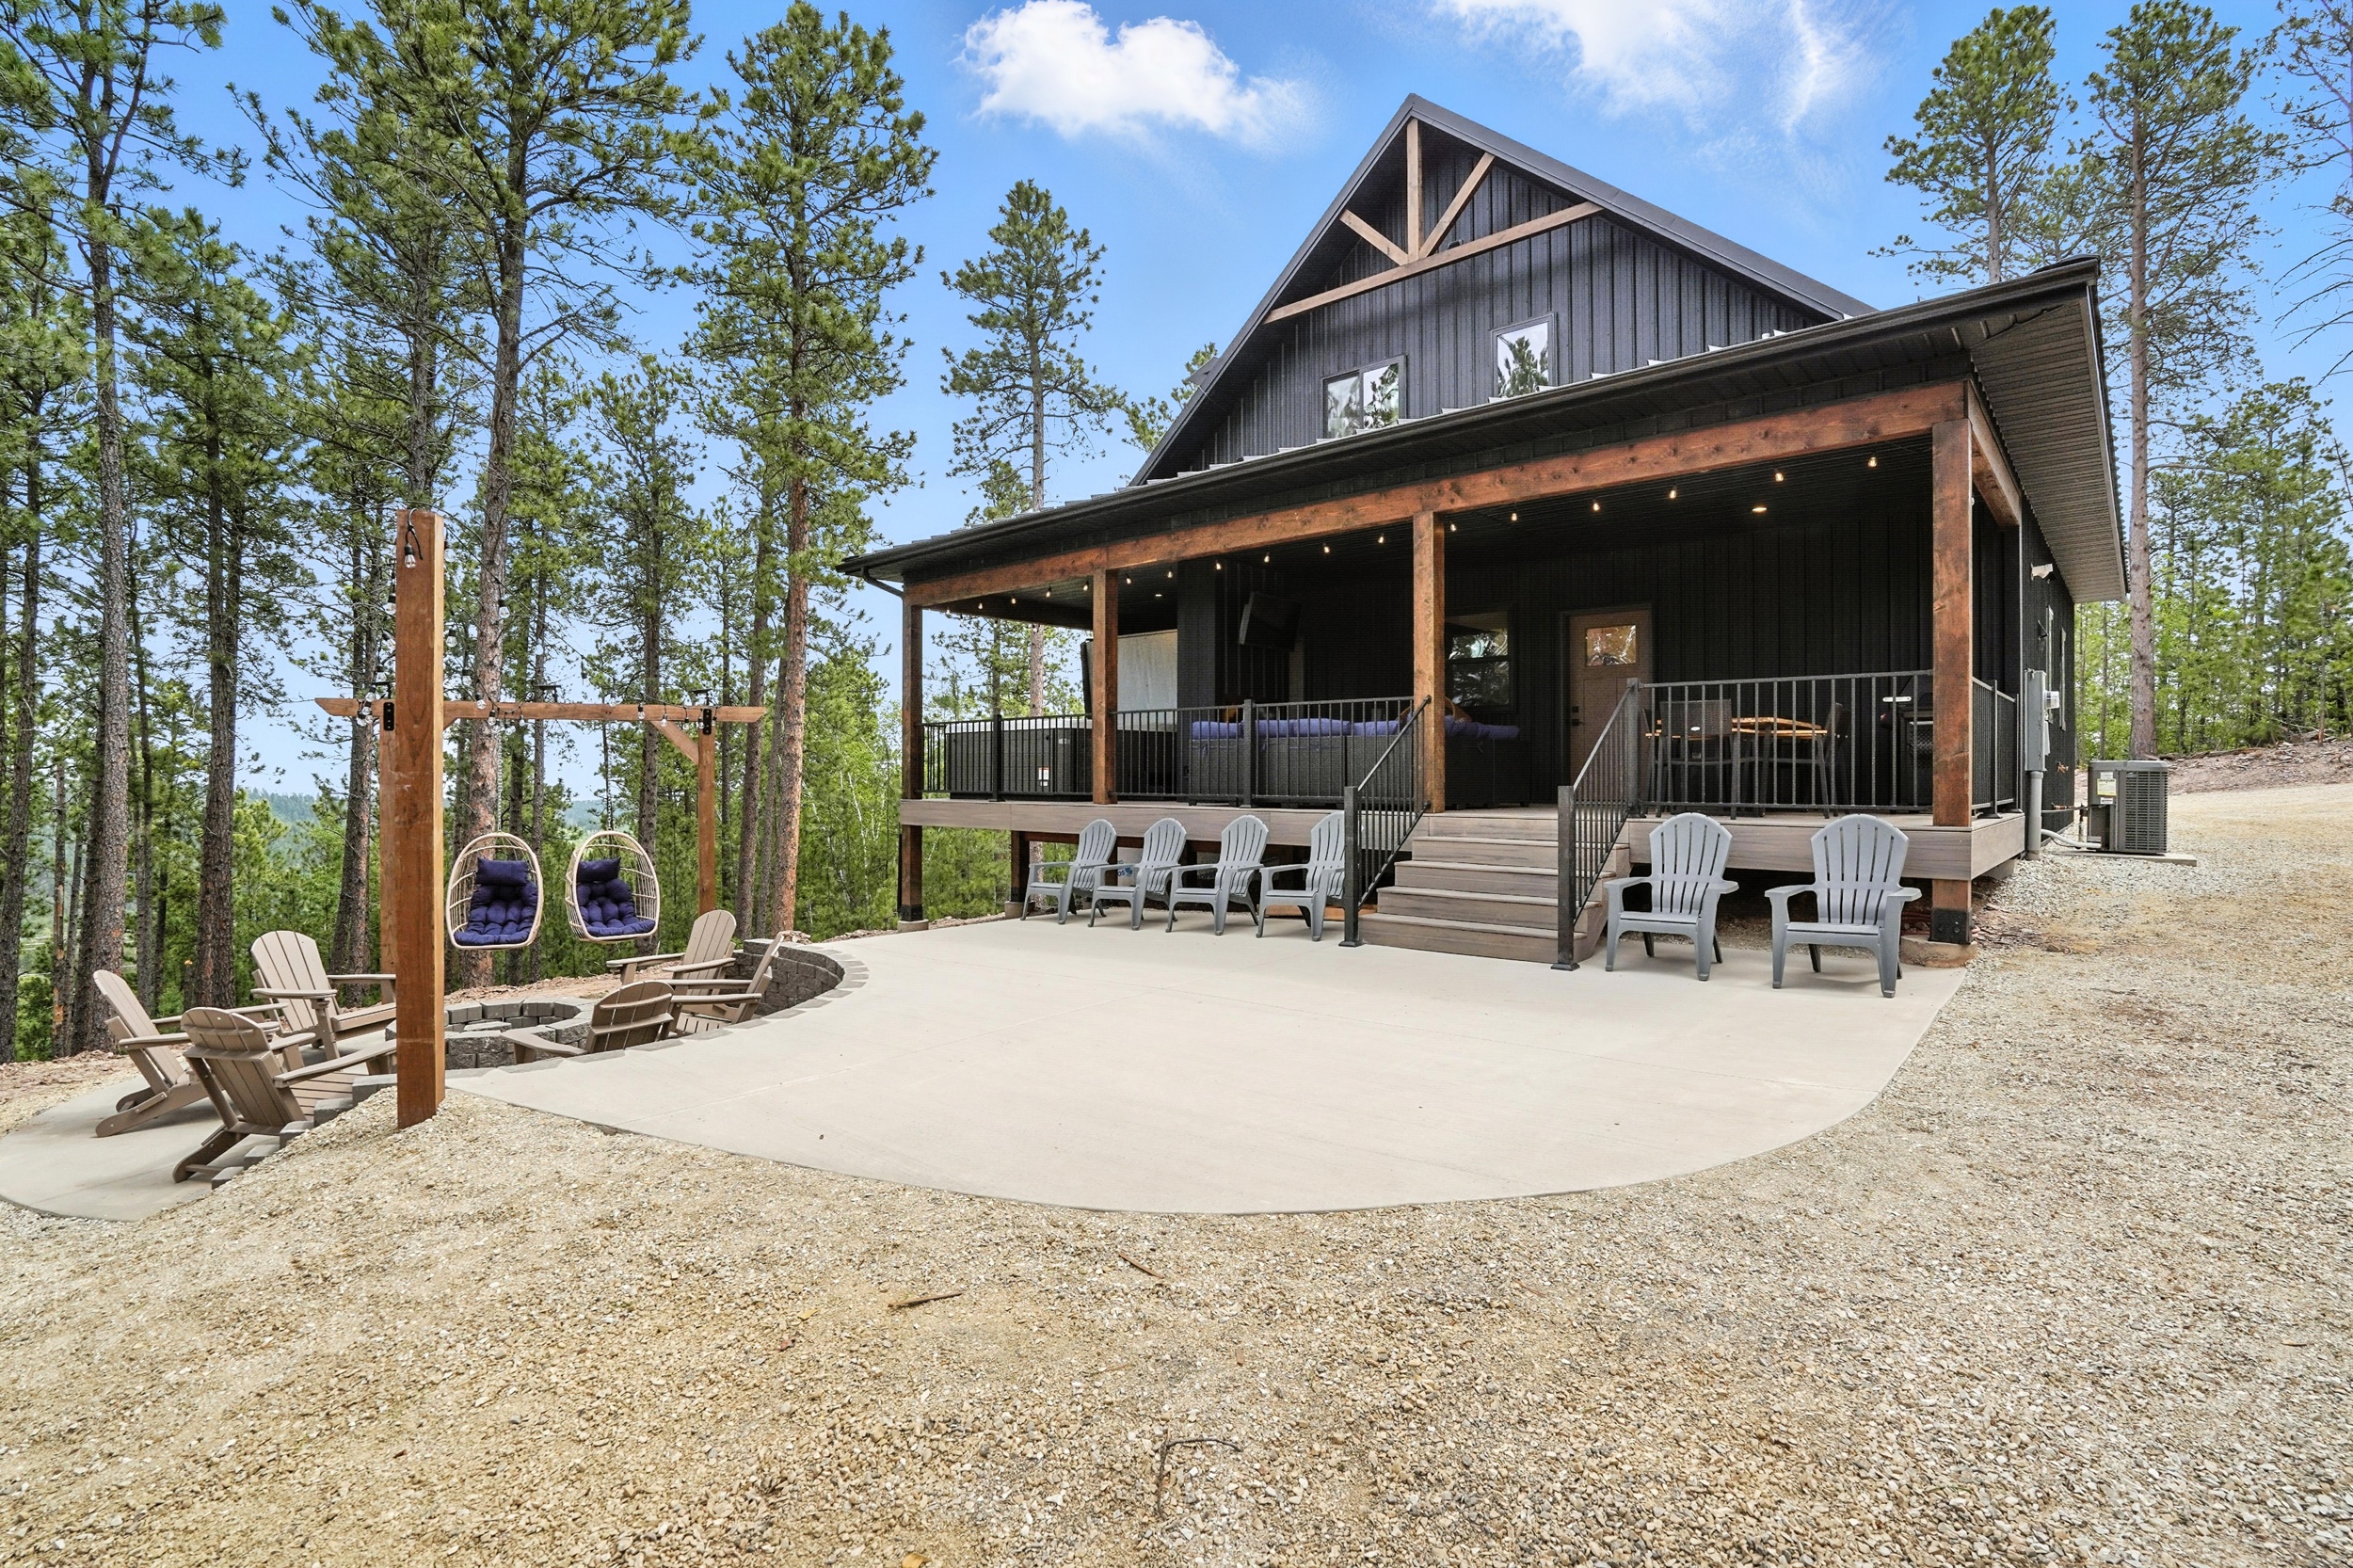
Defensible space and the view are the same conversation
Forest-adjacent lots around Hill City carry wildfire defensible-space requirements that govern how the home meets the trees. Owners tend to hear that as a restriction on the view. In practice the two align more often than they conflict, because the zone closest to the house is where thinning is expected anyway, and that is exactly the ground between a living room and its sightline.
We fold the defensible-space plan into the site plan rather than treating it as a permit item to satisfy later. That way the trees that come out are the ones that were in the cone, the ones that stay are the ones framing it, and the material choices near grade and at the eaves are made for fire resilience from the first schematic instead of being swapped in as a change order. This is a large part of what pre-construction planning on a Hill City lot actually covers.
Draw the room last
The sequence we use on a wooded slope is blunt. Read the lot, find the cone, set the floor height, fix the orientation, then draw the plan around the room you just located. Everything downstream gets easier when that order holds, because the foundation follows the slope instead of fighting it, the driveway arrives on the side that does not cross the sightline, and the glass is specified for a known orientation rather than a hoped-for one.
It also makes the budget honest earlier. A window wall aimed at a cone you confirmed is a line item. A window wall drawn on faith and then relocated during construction is a change order with a foundation attached to it. Our Hill City custom home work starts here for exactly that reason, and the whole sequence is documented so an owner a thousand miles away can follow every step of it.
Questions Owners Ask About Window Walls
Do I have to clear trees to get a view?
Usually less than owners expect. Removing a handful of specific trees in a narrow cone, rather than opening the whole slope, is often what turns a screened lot into a viewing lot. The defensible-space work around the house does some of that clearing anyway, so the two decisions get made together during the design phase.
Will a wall of glass make the room cold in January?
Not if the glazing, the framing detail and the heat delivery are specified for below-zero nights. What makes a glass room uncomfortable is usually the draft along the floor and the cold surface radiating at you, and both of those are detailing problems we settle before the window package is ordered.
Can you tell where the view is before there is a design?
Yes, and we would rather do it in that order. Standing on the lot at the likely floor height, marking corners, and looking at the sun path tells us where the living room belongs. Once that is settled the plan is drawn around it instead of being adjusted to it later.
If you are holding a wooded lot above Hill City and trying to picture the room, walk it with us before the drawings start. Start a conversation or call (605) 638-3040, and you can see finished rooms in our gallery.
Hold a Lot in the Pines?
Tell us where it is and what you want to see out the window. We will walk it and tell you where the room goes.