Designing a Bedroom Wing for a Home That Hosts Family Half the Year
Hill City draws a steady stream of out-of-state owners, and a fair number of them are building a house with two completely different lives. From June through September it holds children, grandchildren and whoever else drove in for the week. In February it holds two people, or nobody. A bedroom wing drawn for only one of those conditions makes the other one worse, so the planning question is how to serve both without paying for the peak all year.
Count the ordinary weekend, not the biggest one
Owners usually arrive with a bedroom count already in their head, and it is almost always derived from the largest gathering they can imagine. Six bedrooms because one July everyone came at once. Then the house gets built, that weekend happens twice, and the family spends the rest of the decade walking past four closed doors.
We push the conversation toward the typical visit instead. How many people are here on a normal August week, how many on a normal October one, and what is the single biggest event you will actually host. The gap between the ordinary number and the peak number is the part that should be handled flexibly rather than with dedicated rooms, because square footage on a hillside lot costs slope work, foundation and heat, and it keeps costing them when nobody is upstairs.
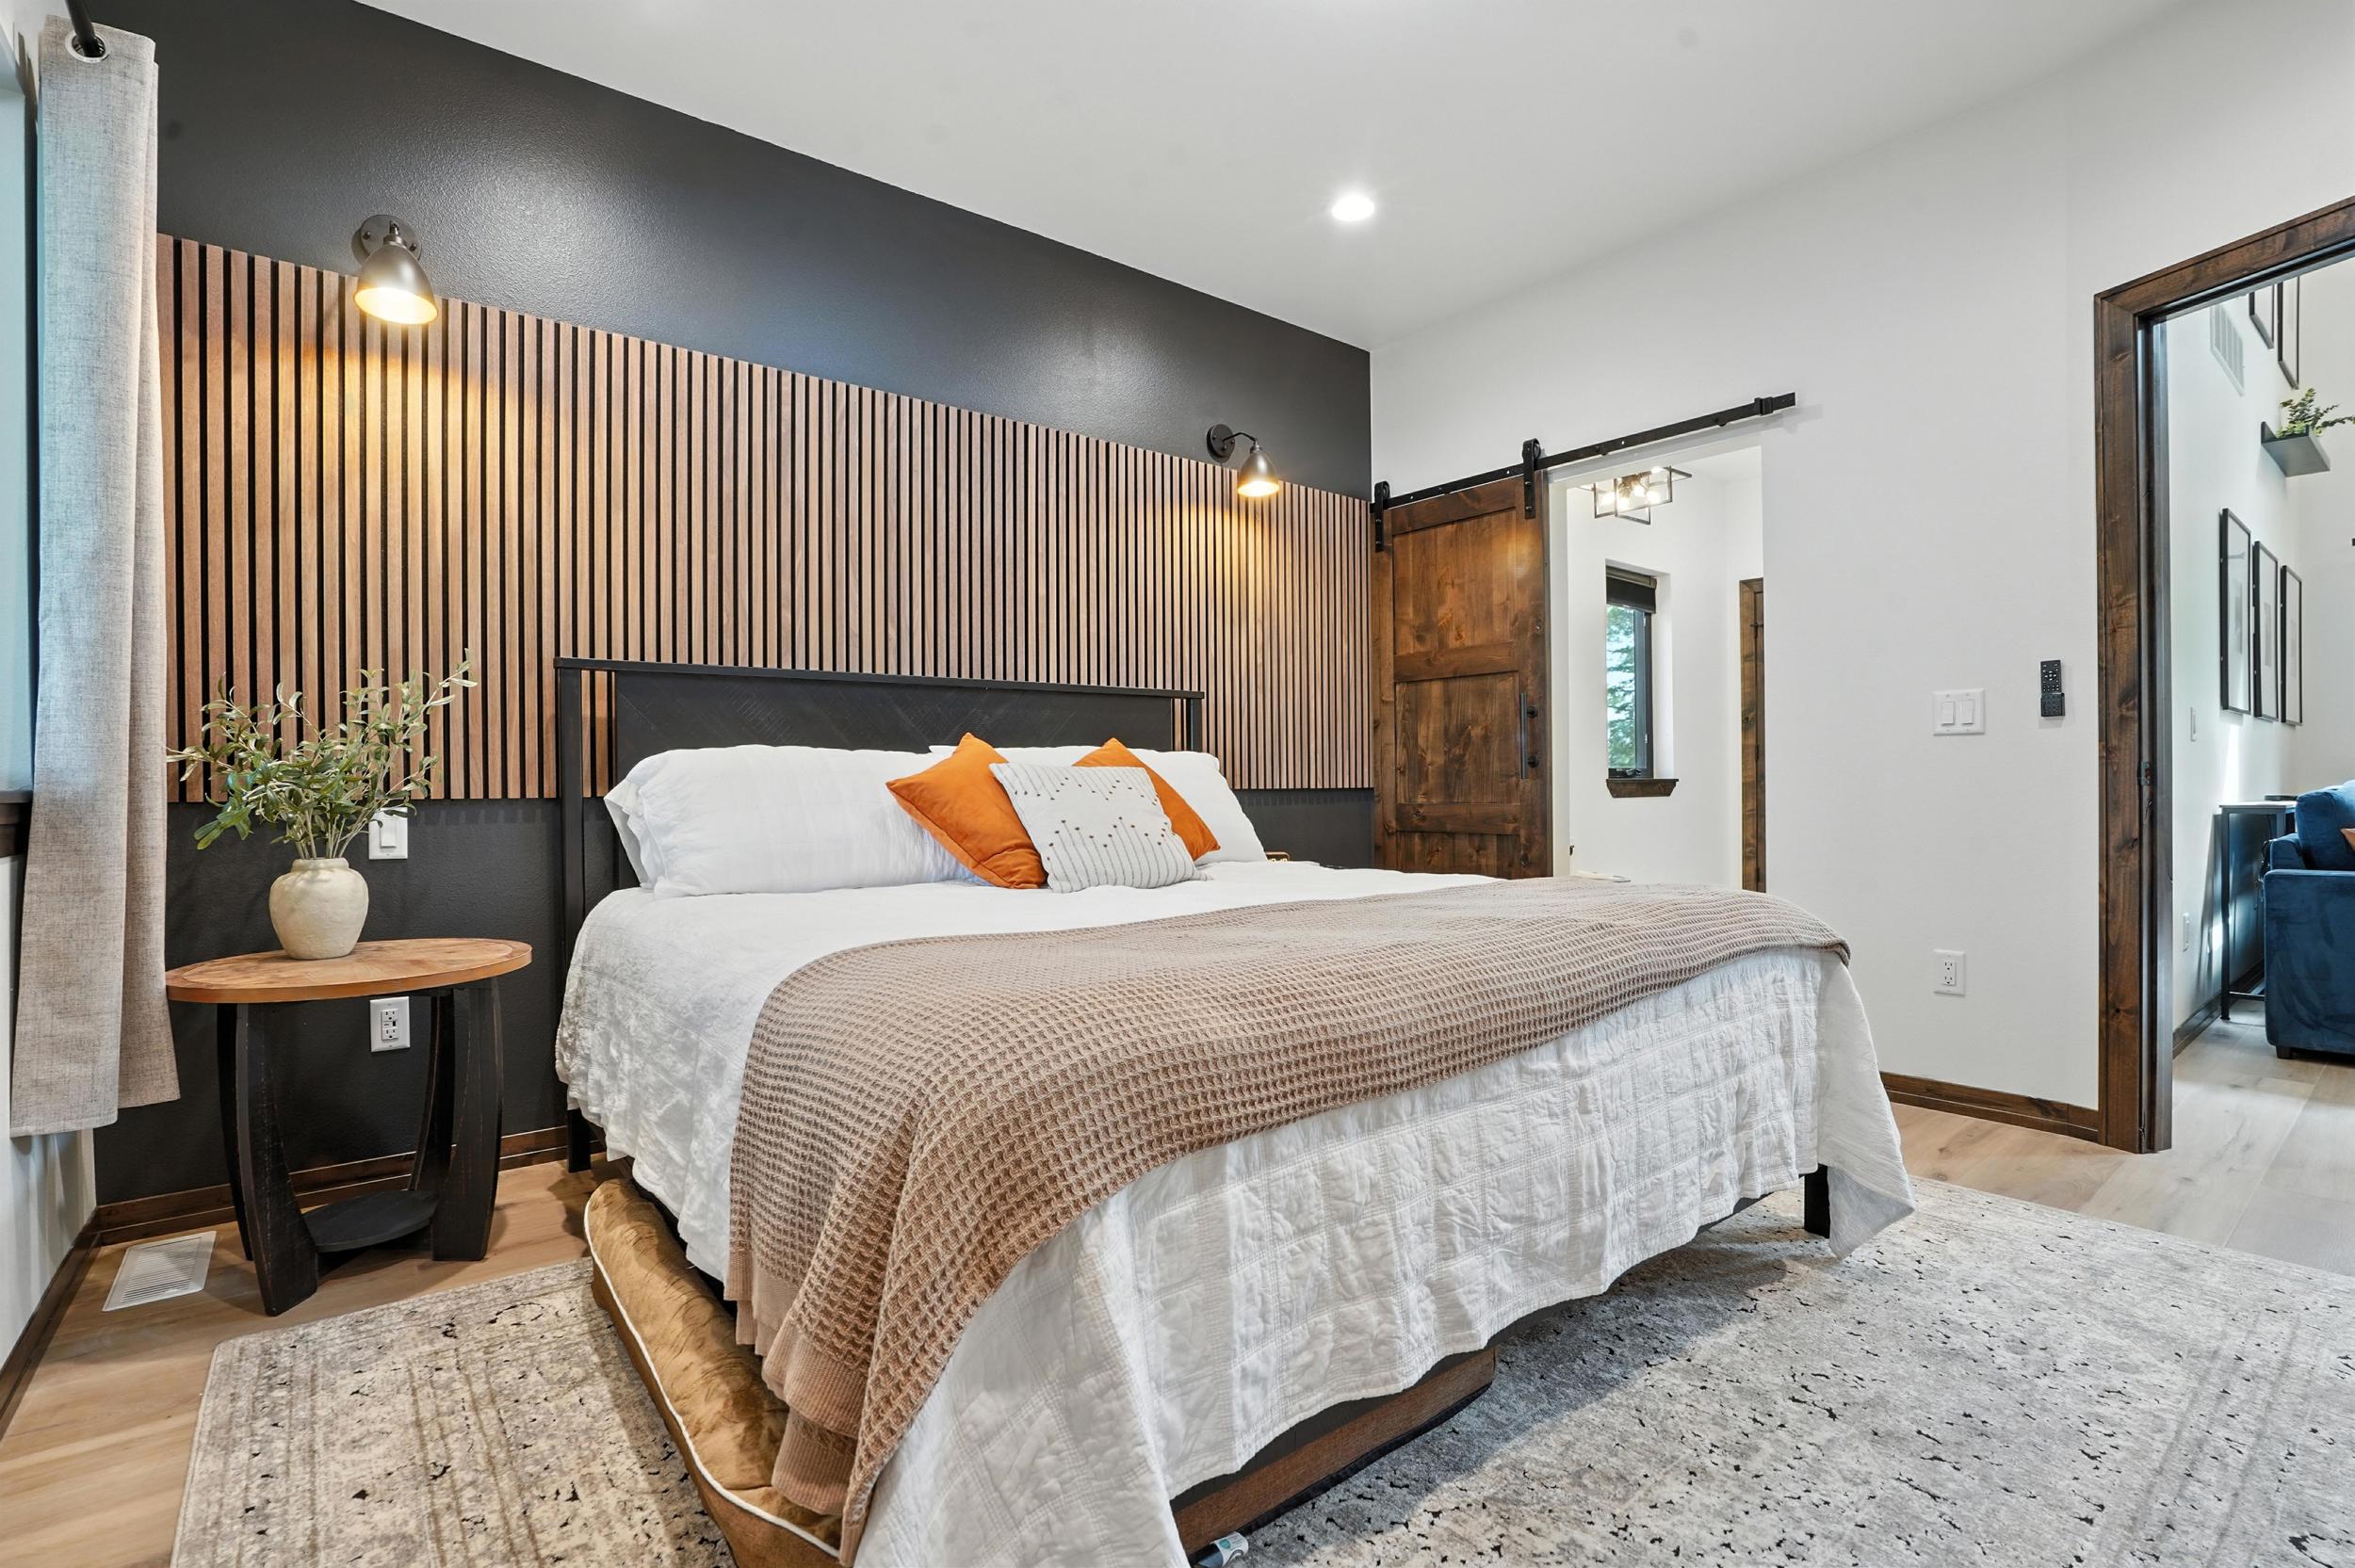
A common landing point is fewer real bedrooms, each of them genuinely comfortable, plus one room that changes jobs. It has a closet, a door and a window that meets egress, so it is a bedroom when the house is full and an office, a bunk room or a place to leave the fly rods when it is not.
Put the wing where the noise is not
A house that hosts is a house with two sound conditions running at once. Somebody is in the kitchen at six in the morning making coffee, somebody else went to bed at one. Plan geometry solves more of that than any amount of insulation.
What works on these builds is distance and a hinge. The primary suite lands on the opposite end from the guest rooms, with the living space and the entry between them, so the two groups do not share a wall or a hallway. If the lot is steep enough to justify a walkout, the guest wing often wants to be down there, where it gets its own door to the outside and its own rhythm.
Then the smaller details earn their keep. Bedroom doors that do not face each other across a narrow hall. A bathroom placed so its plumbing wall is not the headboard wall of the room next door. A landing or a second sitting area at the guest end, which is the thing that keeps visiting families from all spilling into the main living room at once. None of that is exotic construction. It is just decided before the framing plan is fixed, or it is not decided at all.
Heat and close what you are not using
A second home in the central Hills spends real months empty, and the mechanical design should know that. Pennington County’s higher elevations bring genuine winter, and holding an entire six-bedroom house at living temperature from November to May to protect plumbing in rooms nobody enters is a quiet, permanent expense.
The fix is zoning, and it has to be designed rather than added. A guest wing on its own control can sit at a low winter setpoint, come up to temperature a day before arrival, and go back down when the cars leave. That changes where equipment sits, how the duct or line runs are routed, and sometimes whether the wing gets its own small system. Once the mechanical is roughed in, that decision is closed.
Plumbing gets the same treatment. Supply lines run on interior walls where they can, the wing’s fixtures are grouped so one valve isolates them, and the layout assumes somebody will eventually want to shut that half of the house down for a season. These are the sorts of items we work through in new build design for a Hill City lot, while the plan is still a drawing.

Storage is the part people forget
Guest rooms in a vacation-weighted house carry a load a primary residence does not. Linens for beds that are stripped most of the year. Winter gear for people who arrive from a warmer state with none. Pack-and-plays, camp chairs, the box of board games. If the wing has no storage of its own, all of it migrates into the closets of the two rooms that are actually lived in.
So we size a linen closet in the wing rather than at the far end of the hall, leave a conditioned space large enough to hold the seasonal bulk, and treat the mudroom as part of the guest sequence instead of a back-door afterthought. A house that swallows six people’s boots and coats in November feels twice as large as one that does not, and it costs almost nothing to plan.
Building it while you live somewhere else
Most of the bedroom-wing decisions above get made by an owner who is not in South Dakota, and that is the condition this work is built around. Hill City is about ninety minutes from our Belle Fourche office, the farthest regular reach in our service area, and we answer that distance with documentation rather than with promises.
Selections are approved in Ressio with the actual product in front of the owner. The budget is visible line by line, so no surprise number is waiting at the next draw. Construction days generate photos, and before drywall closes the framing in, the 3D Vista scan gives an owner in Texas or Minnesota a walkthrough of a house they may have stood in once. That record is what lets a family a thousand miles away make a confident call about where the guest hall goes. You can see how the rest of it fits together on our Hill City custom home page.
Questions About Planning a Guest Wing
How many guest bedrooms is too many?
The test is not the peak weekend, it is the ordinary one. Rooms that only fill on the Fourth of July cost you square footage, heat and cleaning for the other fifty-one weeks. Most owners land happier with fewer real bedrooms plus one flexible room that sleeps people when it has to.
Is it worth zoning the heat for a wing we close off?
On a home that sits mostly empty, yes. A separately controlled wing lets you hold the guest rooms at a low setpoint through the winter and bring them up a day before people arrive. The equipment decision has to be made during design because it changes duct or line runs, not after the mechanical is roughed in.
We live out of state. Can we approve bedroom finishes remotely?
That is the normal case here. Every selection is approved in Ressio with the actual product in front of you, construction days generate photos, and the 3D Vista scan before drywall gives you a walkthrough of the framing. Owners who have stood on the site once have followed a whole build this way.
Sketching out who sleeps where in a Hill City build? Start a conversation or call (605) 638-3040, and browse finished homes in our gallery.
Building for a Family That Visits?
Tell us who fills the house in August and who is in it in February. We will plan the wing around both.