Piedmont Granite: Find It Before the Design Fee Runs
Granite is the one thing on a Piedmont lot that can rewrite a floor plan after it is drawn. The foothills that make these parcels worth buying are made of it, and on a lot of them the rock sits closer to the surface than anyone expects. Find it during excavation and the house has to adapt on the fly, with the schedule and the cost-plus taking the hit. Find it during the lot review and it becomes one more design input, handled on paper, before a single hour of design time is spent on a plan that will not fit the ground. We build our process around the second version.
The order of operations is the whole point
Most owners expect the sequence to run design first, then site work. On a foothill lot that order costs money. A floor plan drawn before anyone knows where the rock is will put the lower level, the garage slab or the deepest footing exactly where the granite is shallowest, and then the plan has to be redrawn or the rock has to be paid for.
So we flip it. Before design fees start, we walk the parcel, read the rock and decide where a house can sit without a fight. The design then starts from a pad that already works. That sequence is the core of pre-construction planning on Piedmont lots, and it is the reason we push owners to bring us in before they commit to a drawing.
Owners who arrive with a plan already in hand are not out of luck. We review the drawing against the lot the same way, and usually the fix is modest: rotate the house a few degrees, slide it up or down the slope, trade a full basement for a partial one under the part of the footprint where the soil is deep. Those adjustments are cheap on paper and very expensive once the excavator is parked on the lot and the operator is waiting for a decision. The earlier the plan meets the ground, the smaller the changes tend to be.
It is engineering habit more than caution. You measure the thing you are going to build on before you design what goes on top of it.
What the surface tells us, and what it hides
A lot of information is visible on a walk. Exposed shelf rock, boulders that are really the tops of larger outcrops, thin soil over a slope, and pines growing in lines along cracks all point to shallow granite. Low spots with deeper soil and grass usually mean more room to dig.
What the surface cannot tell us is how the rock behaves a few feet down. A ledge that looks like it runs level can drop away, and a patch of soil can sit on rock a foot under the grass. When the house design depends on the answer, we find out before the drawing starts instead of assuming.
The result is a simple map for the design team: where the house can go deep, where it should stay shallow, and where the granite is best left alone and used as part of the setting.
Take it out or build on it
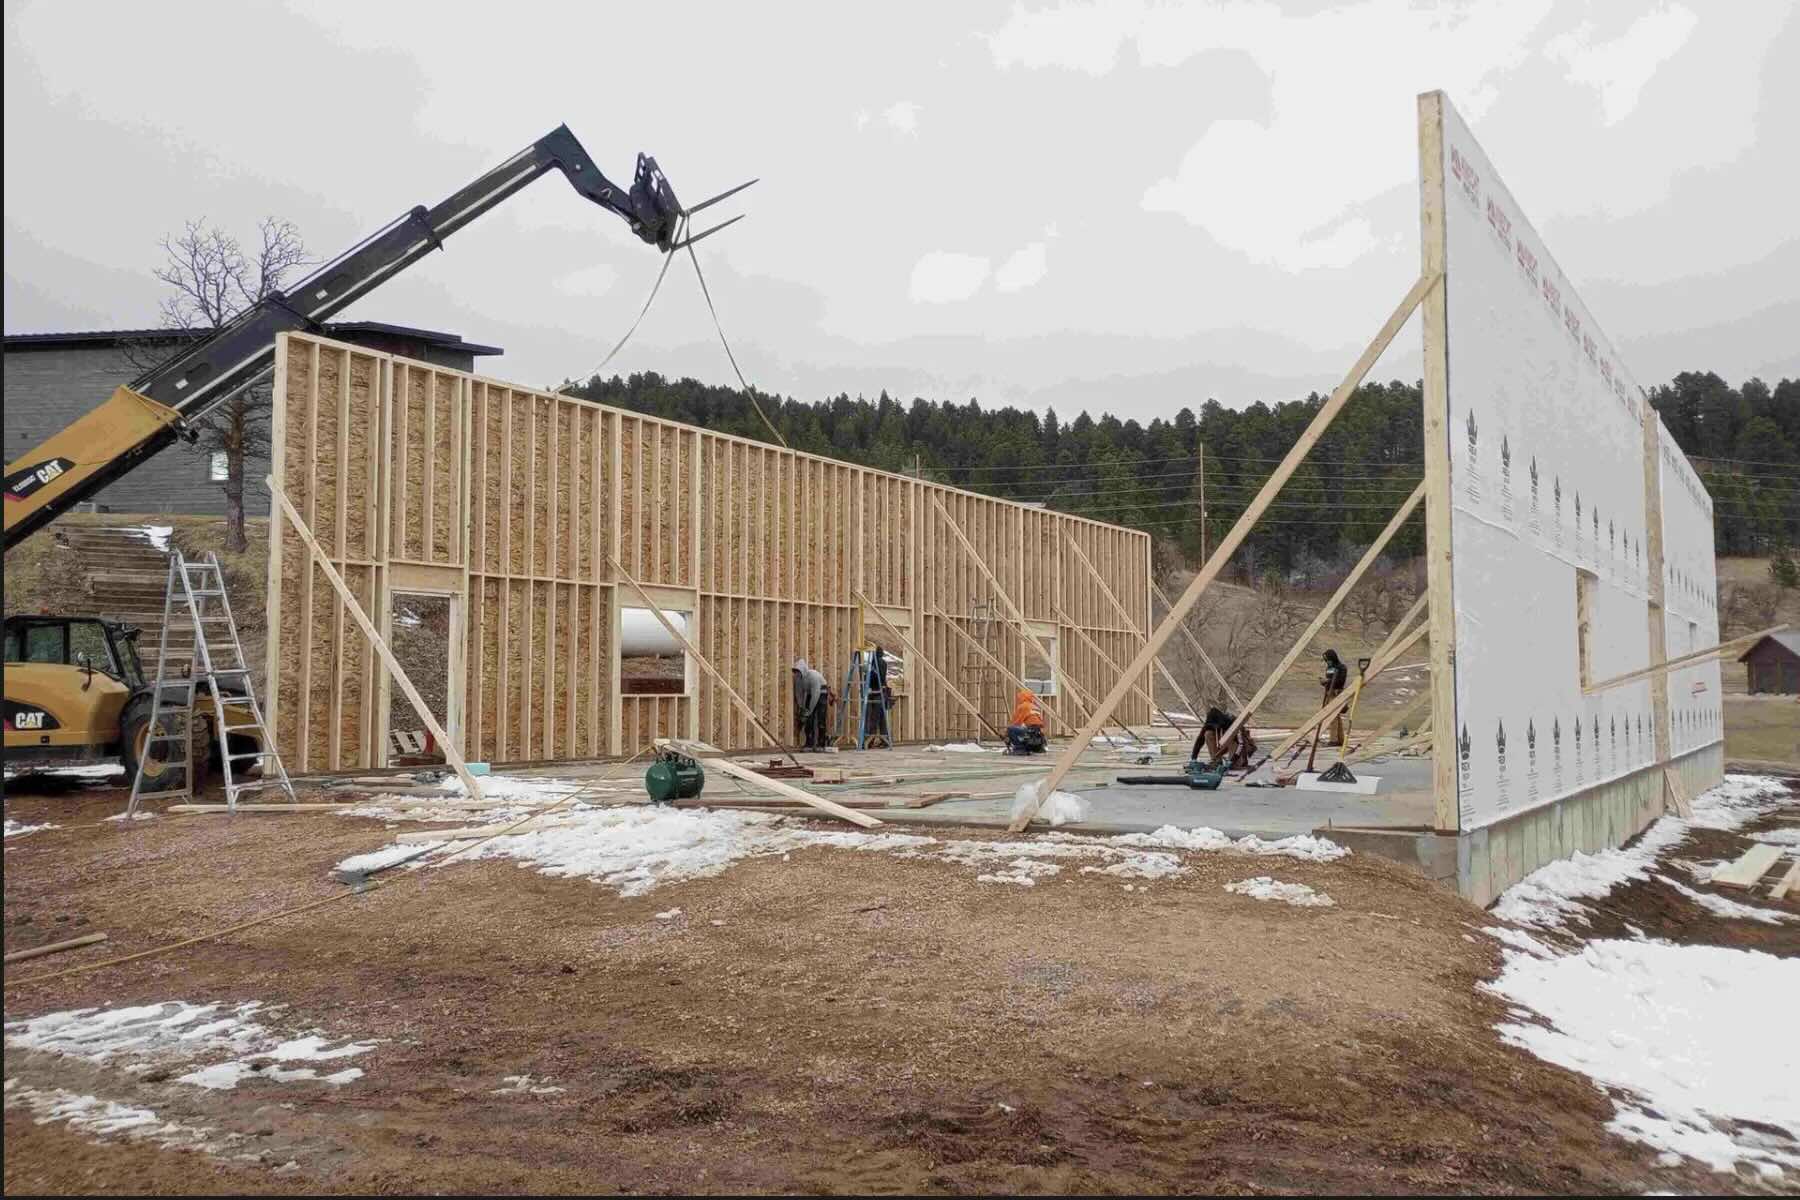
Once the rock is located, every place it conflicts with the house gets one of a few answers. Some of it is removed selectively with an excavator and a breaker. Where the outcrop is shallow and solid, removal sometimes means blasting. Some of it is simply fitted around, with the foundation stepping to follow the rock instead of cutting through it.
The other answer is to keep the rock and bear on it. Granite makes excellent support, and an engineered footing tied to it can save a great deal of excavation. The tradeoff is that the house has to accept where the rock is, which can raise a floor, shorten a lower level or move a garage.
Each choice changes the design, the schedule and the price, so each one is made deliberately with the owner and written into the cost-plus line by line. The house you design should be one the ground will let you build.
The driveway is part of the rock question
On foothill acreage the drive can be the longest piece of construction on the parcel, and it usually crosses some of the same granite as the building pad. A route that looks easy on a map can run into a shelf that has to come out, or into a grade too steep to plow in January.
We look at the drive in the same lot review. Clearing, any cuts through rock, retaining where the slope demands it and the grade the finished surface will hold all get scoped together. Sometimes the best pad is not the one with the best view, because the drive to reach it would cost more than the view is worth to the owner.
That tradeoff belongs in the room before design. Once a house is drawn to a pad, the driveway stops being a choice.
City permit or county permit
The last question in the review is who signs off. A parcel inside a city’s limits permits through that city’s building department, and each one in Meade County has its own submittal requirements. A rural lot goes through the Meade County Planning office instead. The drawing set has to be built for the reviewer it will actually face.
Jurisdiction also feeds the calendar. Foundation work runs best from March through November, and we sequence framing and roof-in ahead of December. Rock removal, a permit review that takes longer than planned or a late start can push the foundation into weather.
Knowing all of this before design starts means the drawing, the permit and the schedule line up. The Piedmont custom home page covers the rest of the area, and design for Piedmont lots picks up once the rock is mapped.
Questions About Rock and Lot Review
Can you tell how deep the granite is just by walking the lot?
Sometimes, and sometimes not. Exposed outcrop, thin soil and the way pines grow tell us a lot, and on many lots that is enough to place the pad. Where the house depends on depth, such as a walkout or a full basement, we say so, and the rock is carried as its own line rather than the lower level being drawn around a guess.
Does shallow rock rule out a walkout?
Not usually. A walkout on a foothill lot often works well with rock nearby, because the slope is already doing half the job. What changes is where the lower level sits and how much granite has to come out to get there. Knowing that early lets us move the house a little instead of fighting the rock.
Which office reviews the permit for my lot?
It depends on where the parcel sits. A lot inside a city’s limits goes through that city’s building department, each with its own submittal requirements. A rural lot in Meade County goes through the county Planning office. We confirm the jurisdiction during the lot review so the drawing set is prepared for the right reviewer.
Looking at a parcel with rock showing through the grass? Ask for a preconstruction review through our contact page or call (605) 638-3040. Houses we have set on difficult ground are in the gallery.
Map the Rock First
Send us the parcel before you hire anyone to draw on it. The granite will tell us where the house belongs.