Walking a Piedmont House in VR Before You Fly In
An owner can walk the house a dozen times before the second trip to the lot. They live in another state, or on a base, or in the city they are retiring from, and the lot is a long flight and a drive up I-90 away. For them the house exists first on a screen. That is a strength. A wall moved in the model costs an afternoon of drawing. The same wall moved after framing costs time, material and a conversation nobody enjoys. Here is what a rendering and VR walkthrough of a Piedmont house can settle before you ever book the trip.
The model sits on your lot, at your grades
A rendering is only useful if it tells the truth about the site. We draw the house in Chief Architect on the lot itself: its slope, its orientation and the pad we picked during the site walk. The lower level steps down where the ground steps down. The drive arrives where it will really arrive. The sun moves across the model the way it will move across the house.
That matters most on foothill acreage, where a few feet of grade changes whether a lower level gets daylight or sits against a wall of granite. An owner looking at a flat floor plan can’t see that. An owner standing in the walkthrough can, because the windows either open to light or they do not.
The design itself comes from the same in-house team; the walkthrough is how you inspect it. If you are still early in that process, the design work for Piedmont lots is where the model starts.
What does each window actually look at?
This is the question owners ask most, and it is the hardest one to answer from a plan. On a Piedmont lot a window might frame ponderosa and an outcrop of granite, or it might frame the I-90 corridor and whatever traffic is on it. Both are real, and they can sit only a few degrees apart.
In the walkthrough you stand where the reading chair will be and look out. If the loft desk looks straight at a bare cut bank, we turn the desk or raise the window into the gable. If the primary bath window lands on the approach drive, it moves up into a high transom and keeps the light. If the mudroom bench faces a wall when it could face the trees, the bench and the door trade places.
None of that requires a plane ticket. It requires a model that is honest about the site and an owner willing to spend an hour in it.
We also look the other direction: what the house looks like from outside. A deck that reads well from the kitchen can block the view from the lower level. A garage pushed forward to shorten the drive can become the first thing anyone sees on arrival. Walking the exterior in the model, from the last bend of the driveway up to the front door, shows how the house sits among the pines and how much granite stays visible around it. Owners tend to make one or two changes here they never would have thought of from a plan.
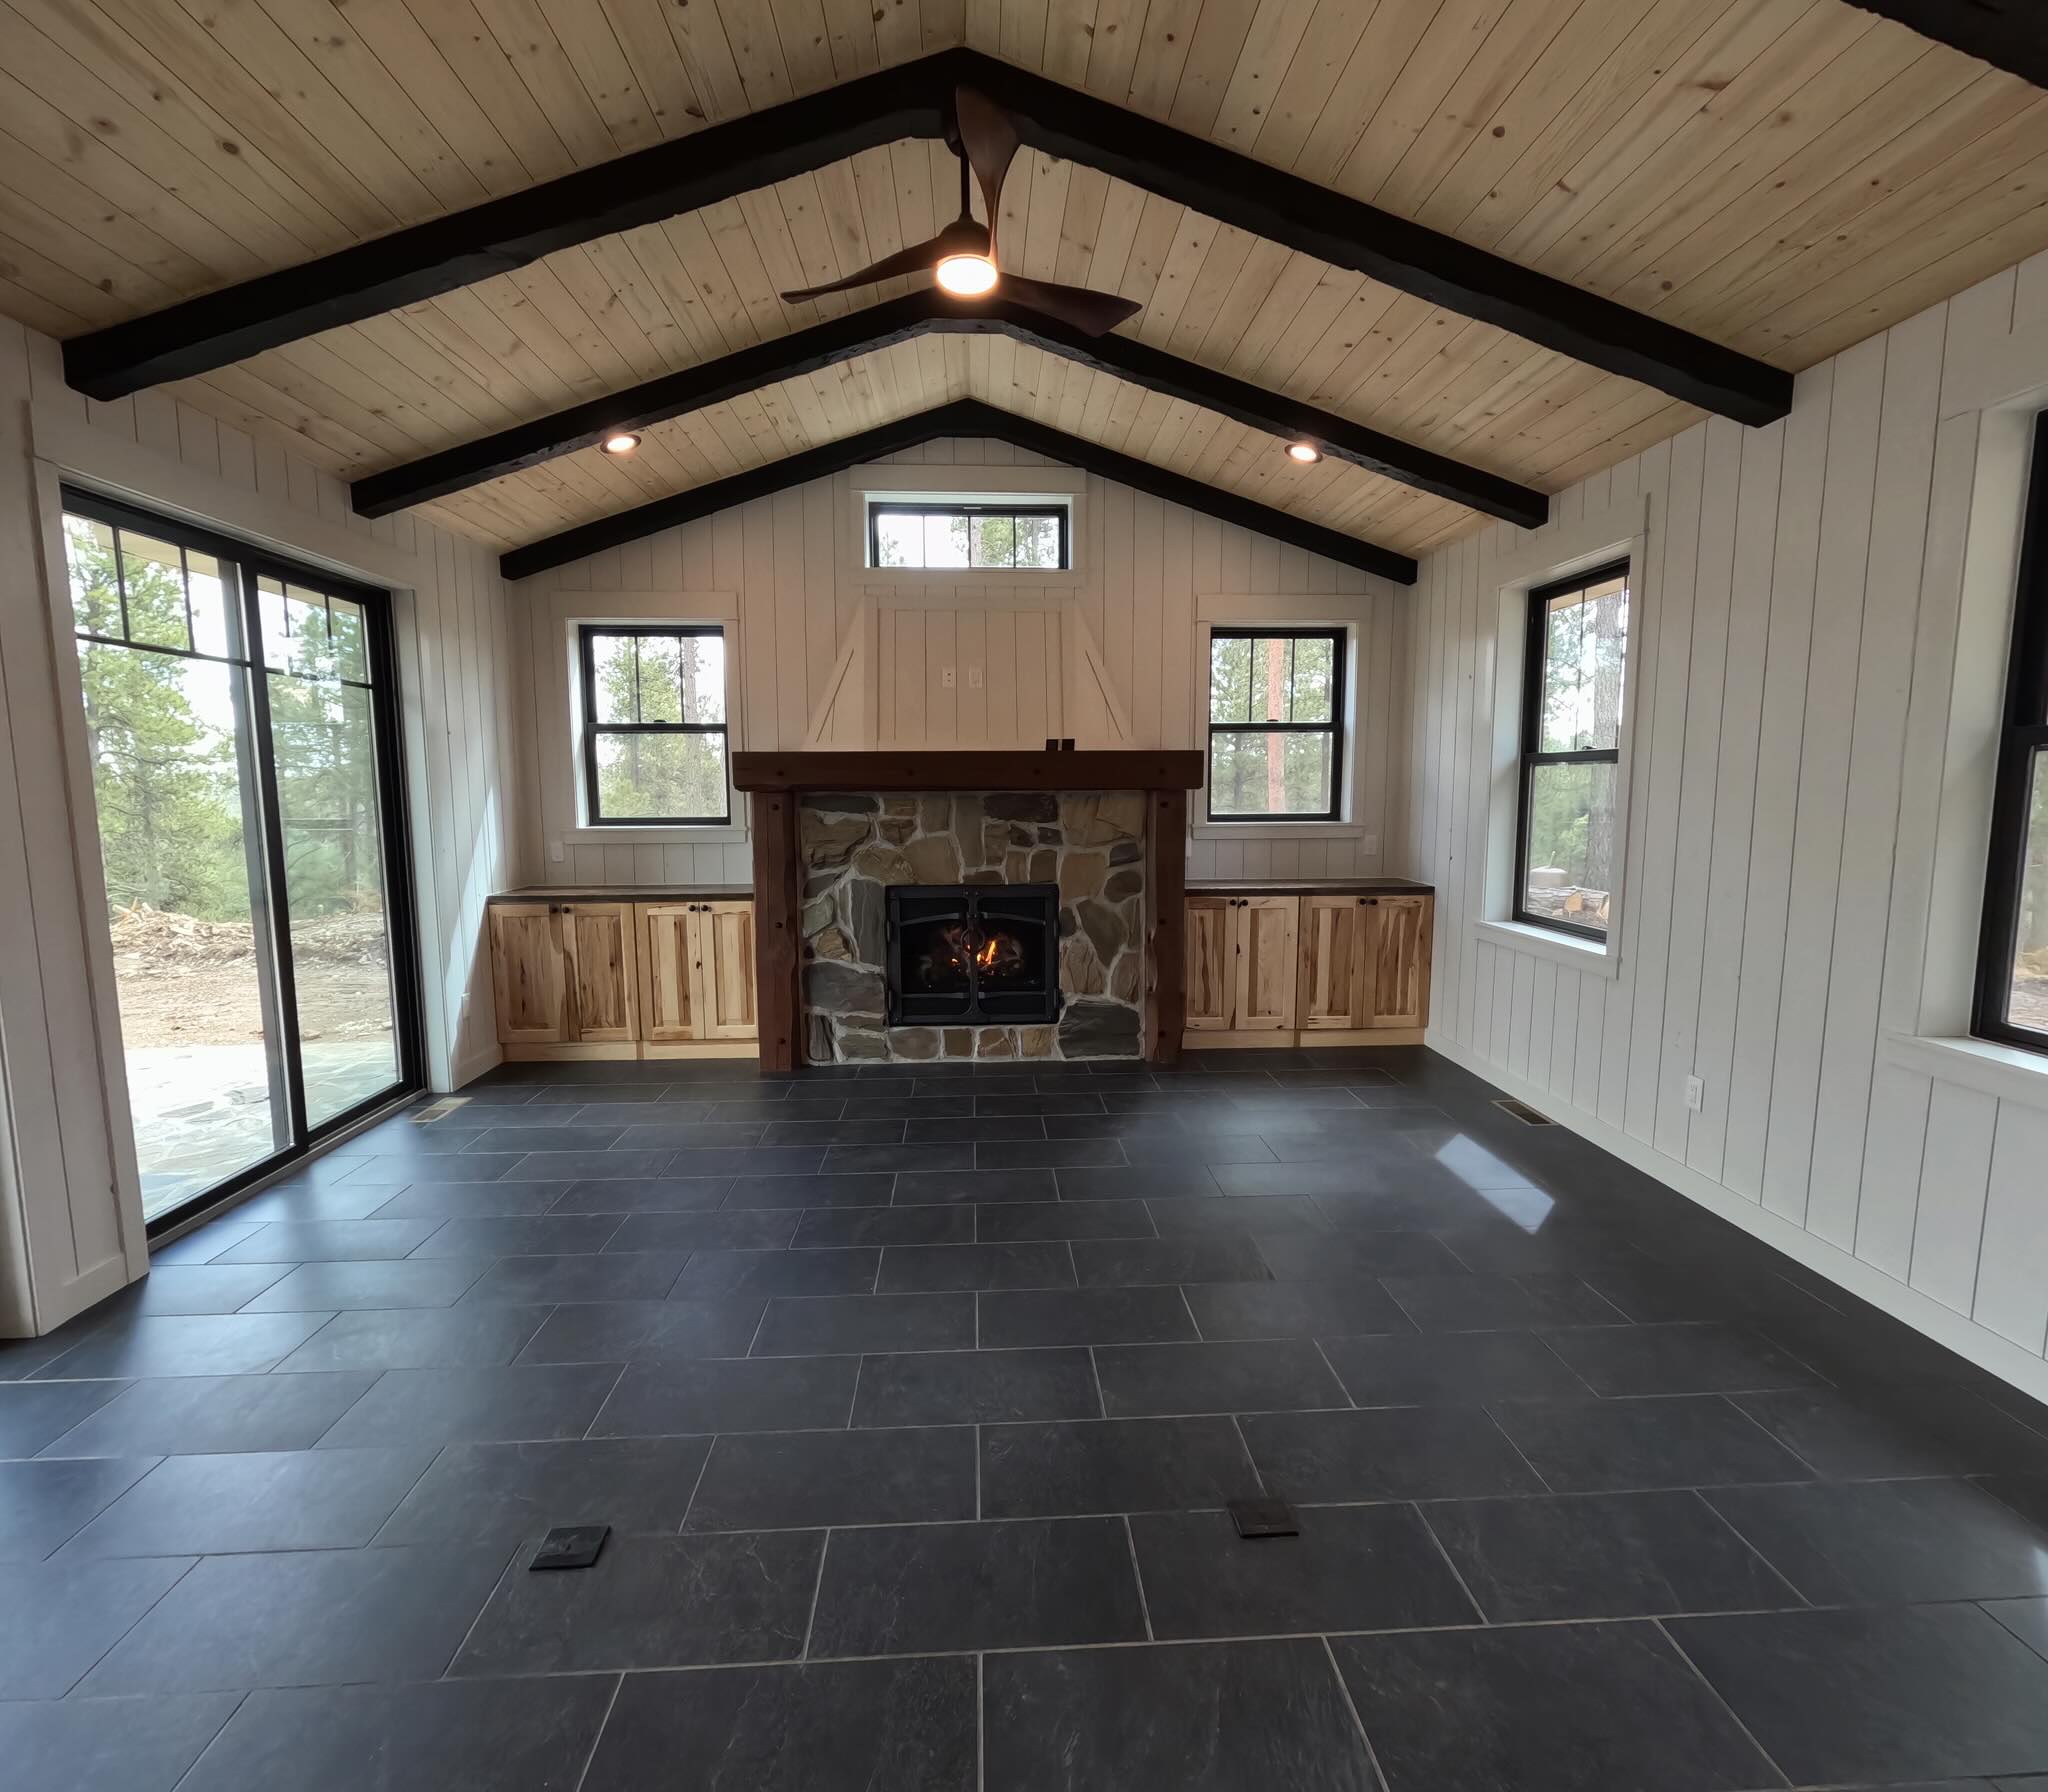
Moving a wall while moving it is still easy
A change costs least while it is still a line on a screen, and that window closes the day materials get ordered. On screen, widening a hallway, flipping a stair or shifting the garage a few feet is a drawing revision. After the slab is poured, the same change touches plumbing, structure and the schedule.
We encourage owners to use the walkthrough to be picky. Open the pantry door and see whether it hits the refrigerator. Walk from the garage to the kitchen with imaginary grocery bags. Sit at the island and look at what the cook sees. These sound small. They are exactly the things people discover after move-in and live with for twenty years.
The goal is a drawing set the owner has already lived in, so the build follows a plan instead of revising one.
Stone, siding and the kitchen, chosen in the model
Finishes are where long-distance owners feel the most uncertain. A sample board mailed across the country tells you what a material looks like in your hand. It does not tell you how a stone base reads at the scale of a two-story wall, or whether dark siding against the pines looks rich or heavy.
The model lets you test those choices at full size. We can swap exterior stone, change siding color and profile, and try cabinet and countertop combinations in the kitchen, then look at each option from the drive, from the deck and from the dining table. Three ideas can come down to one in a single session.
Physical samples still matter, and you will see them before anything is ordered. The walkthrough simply means the samples confirm a decision instead of starting one.
From the rendering to the line items
Every selection that holds up in the model becomes a line in the cost-plus, so what you approved on screen is what gets priced and what gets built. That link is the reason we spend the time on it.
It also keeps the paperwork honest. When the stone in the walkthrough is a specific stone, the line item names it, and nobody has to remember in month nine what “the gray one from the call” meant. The framing crew builds from the same drawing set the owner walked, the trades price from it, and the change log starts empty instead of filling up the week the walls go up. For an owner a thousand miles away, that shared set is the closest thing to standing on the slab.
Once the build starts, the remote view continues. Progress scans and our Ressio dashboard let you follow framing and rough-ins between trips, and project management on Piedmont builds keeps a person on the site every week. More on the area is on the Piedmont custom home page.
Questions About Building From a Distance
When should I plan my first trip to the lot?
After the walkthrough has settled the big moves and before the drawing set is final. By then you know which rooms face which way and what you want to check in person: the view from a particular window, the walk from the garage, how the house meets the trees. The trip becomes a short list of confirmations.
Is the model placed on my actual lot?
Yes. The house is drawn on the lot’s grades and orientation, so the direction each room faces, the sun angle at different times of day and the relationship to the drive are true to the site. That is what lets you judge glazing and room placement from another state instead of guessing from a floor plan.
Who uses the walkthrough besides out-of-state owners?
Military families on orders, retirees still living where they worked, and couples who simply cannot get to Piedmont every month. Owners who live nearby use it too, because walking a room on screen catches problems a floor plan hides, like a hallway that feels long or a window that frames the wrong thing.
Building in Piedmont from somewhere else? Send your lot and your plans through the contact page or call (605) 638-3040 to set up a preconstruction review. Interiors we have finished are in the gallery.
See It Before the Trip
We will set the house on your lot and walk it with you on a call, wherever you happen to live.