
Sunrise View Barndominium
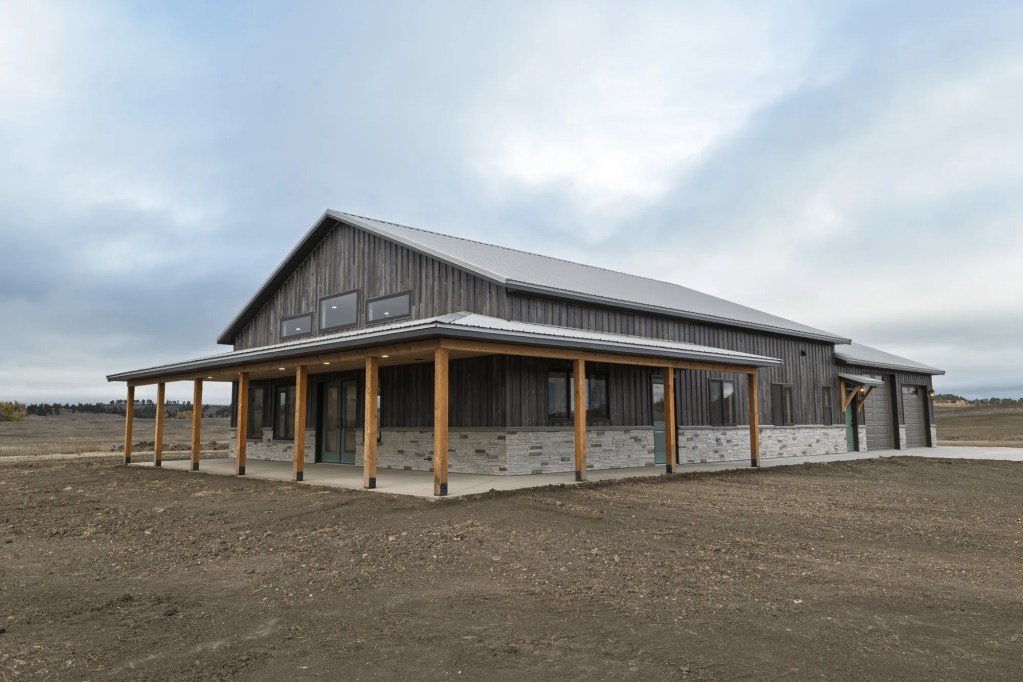
A barndominium on open prairie with a wraparound timber porch, a vaulted great room and a detached shop.
About this build.
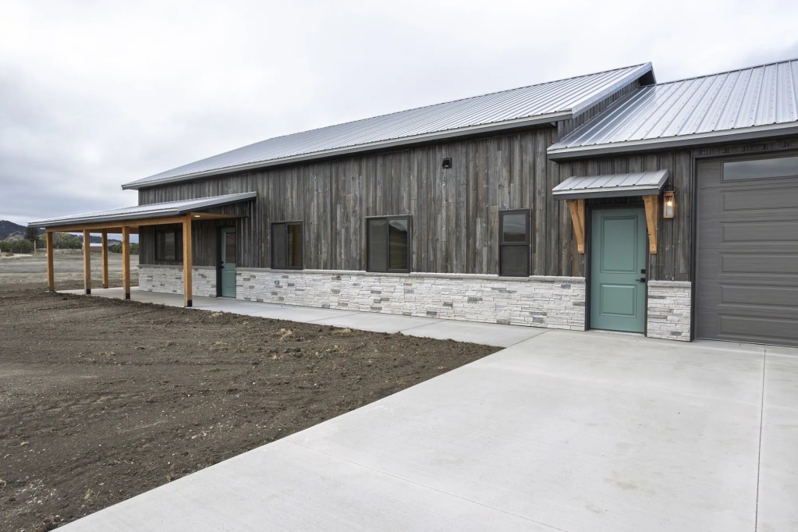
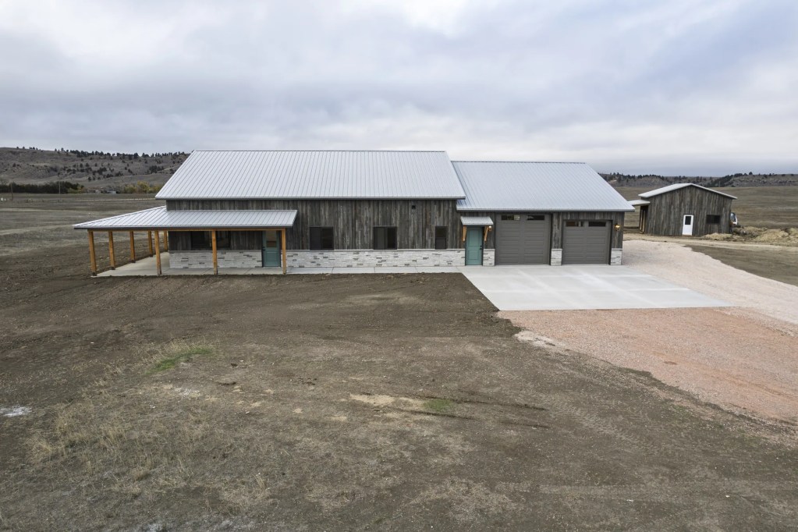
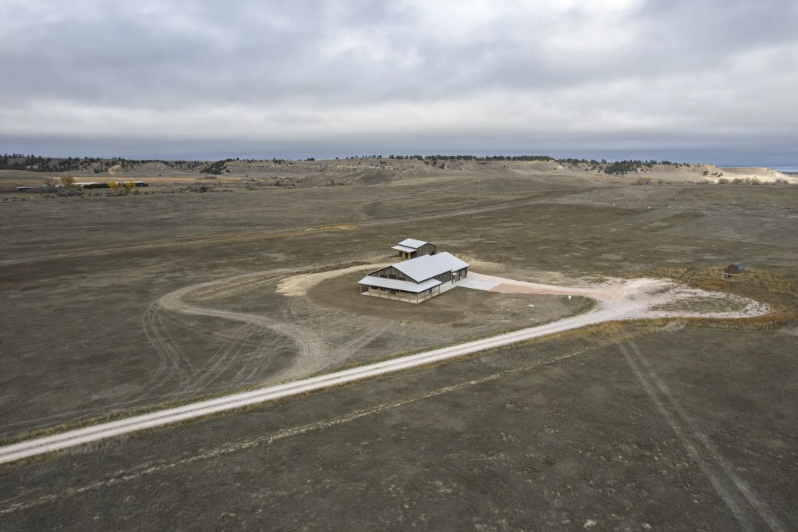
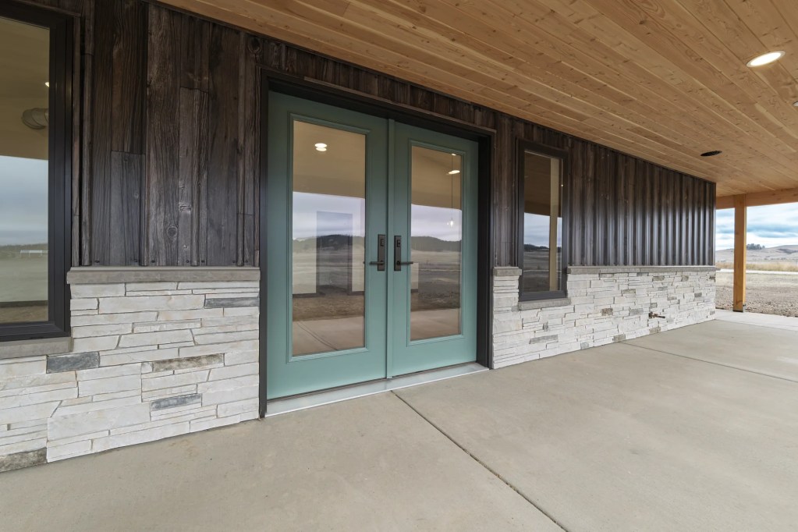
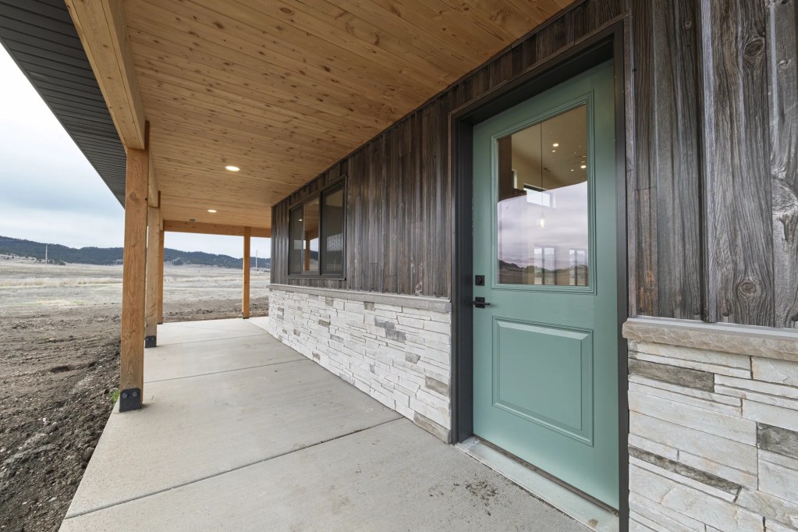
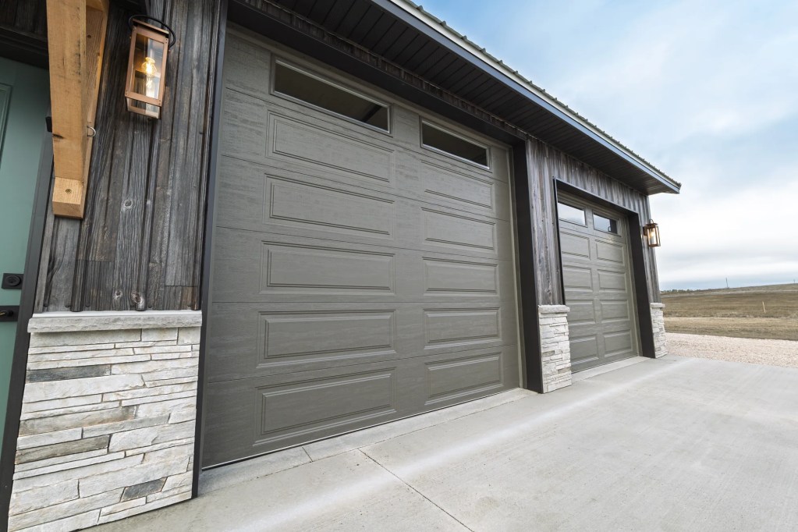
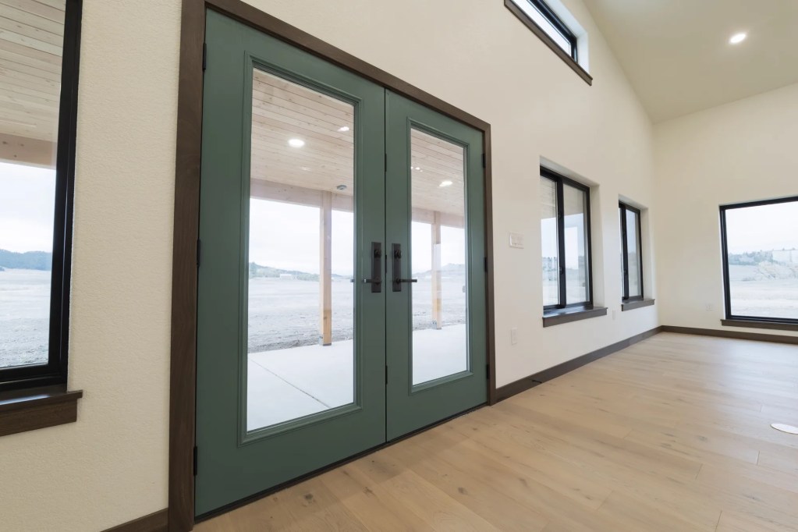
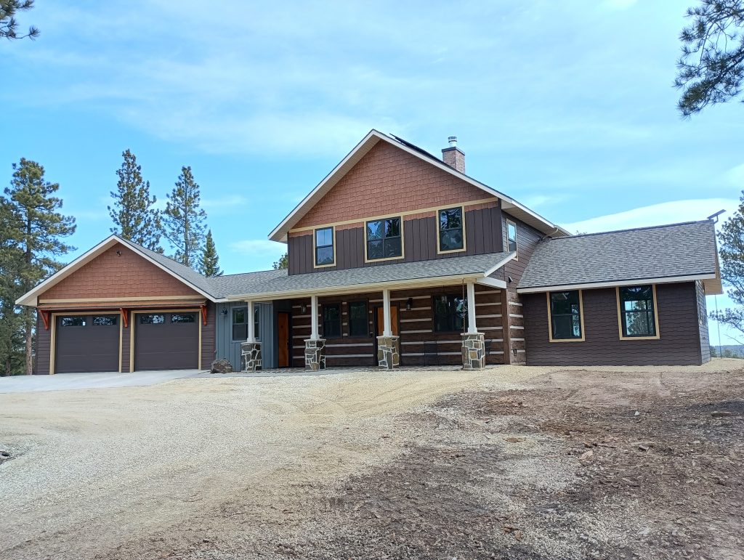
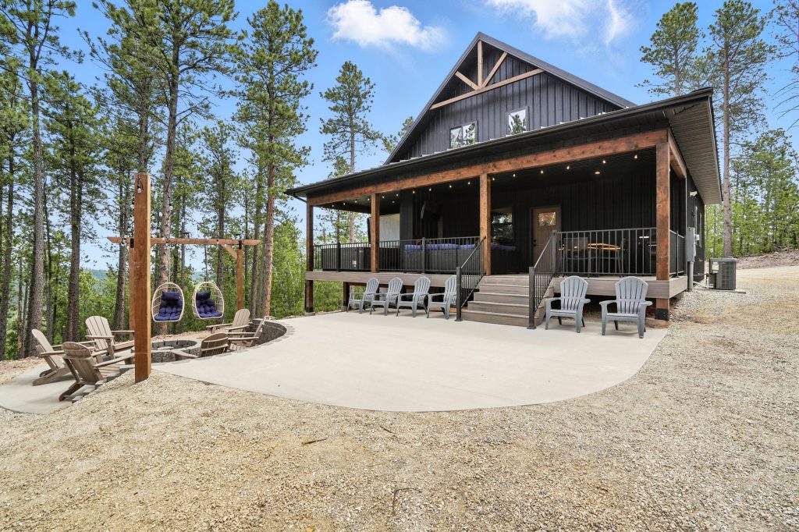
The house sits on open prairie ground. The exterior is weathered vertical board over a stacked stone wainscot with a metal roof, and a covered porch on timber posts wraps the living side. Sage-green entry and French doors are the one color note on the outside.
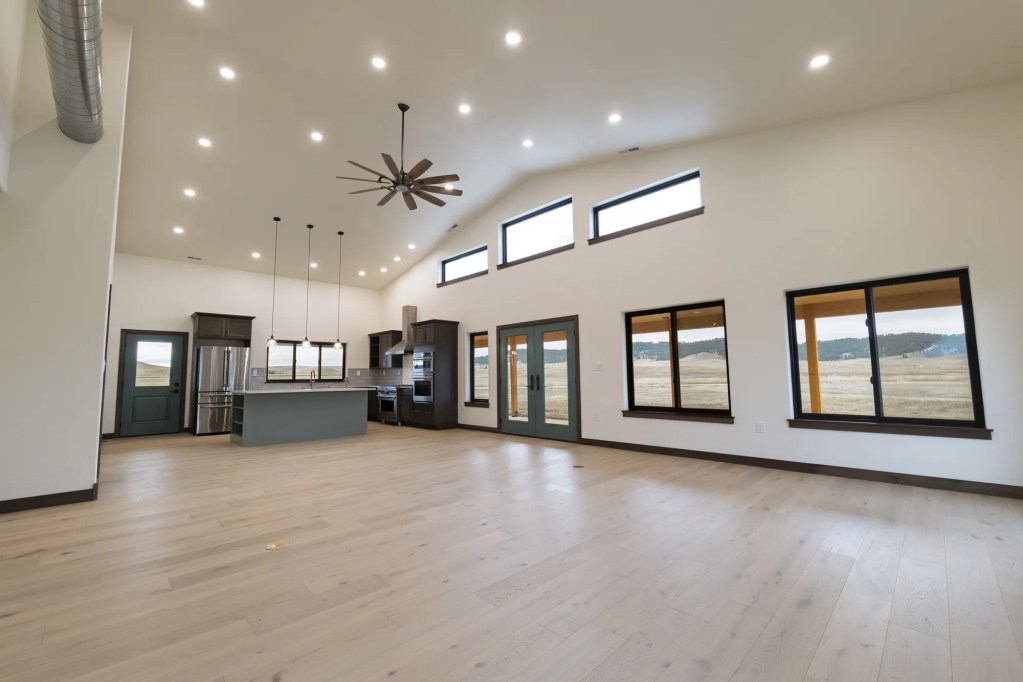
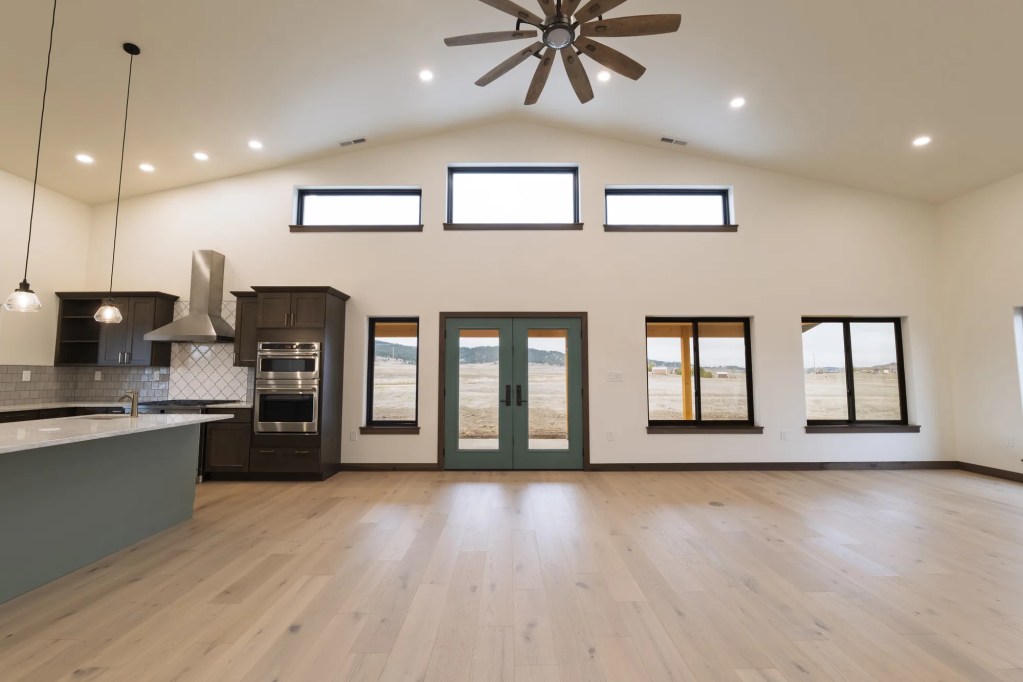
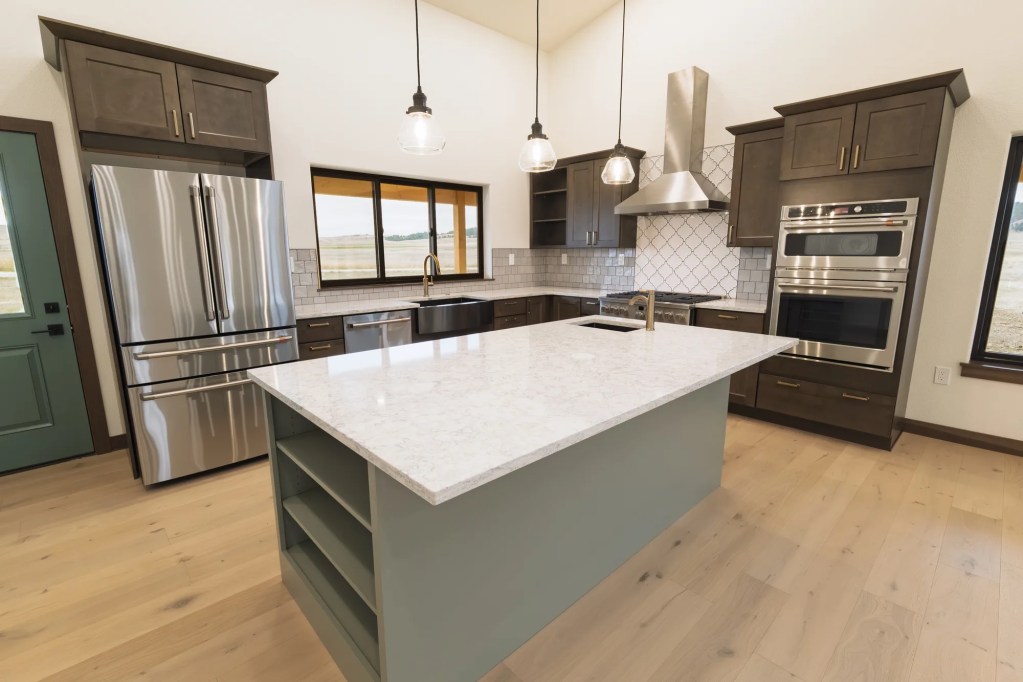
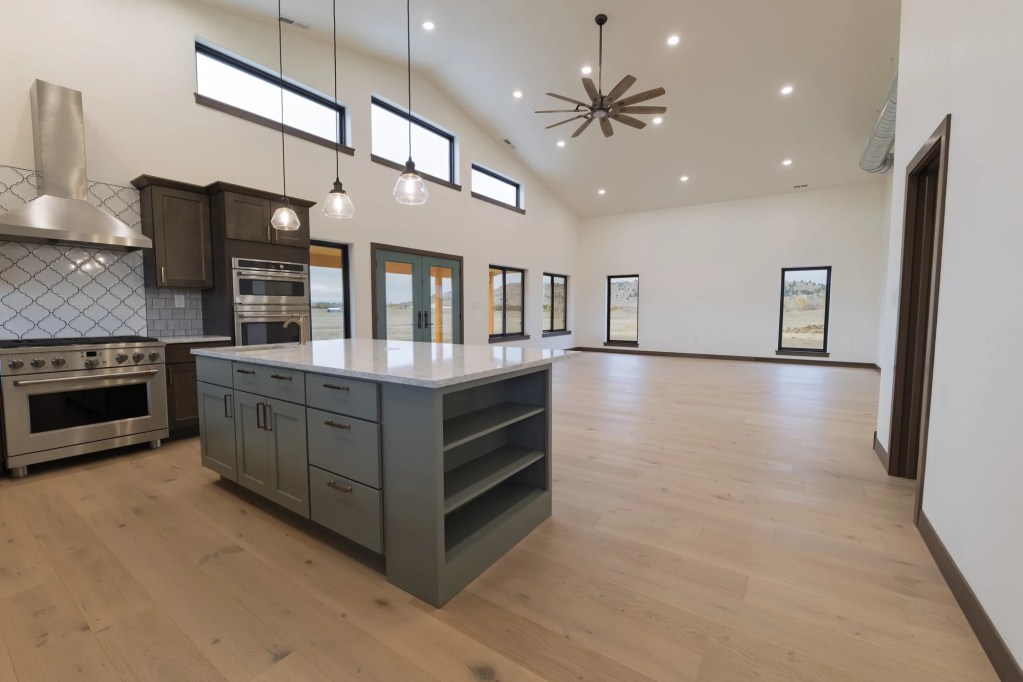
The main room is a single vaulted space with clerestory windows set high under the roofline, wide-plank floors and the kitchen open along one wall. The kitchen has a professional range under a stainless hood, double wall ovens, an arabesque tile backsplash, a farmhouse sink and a long quartz island with open shelving at the end.
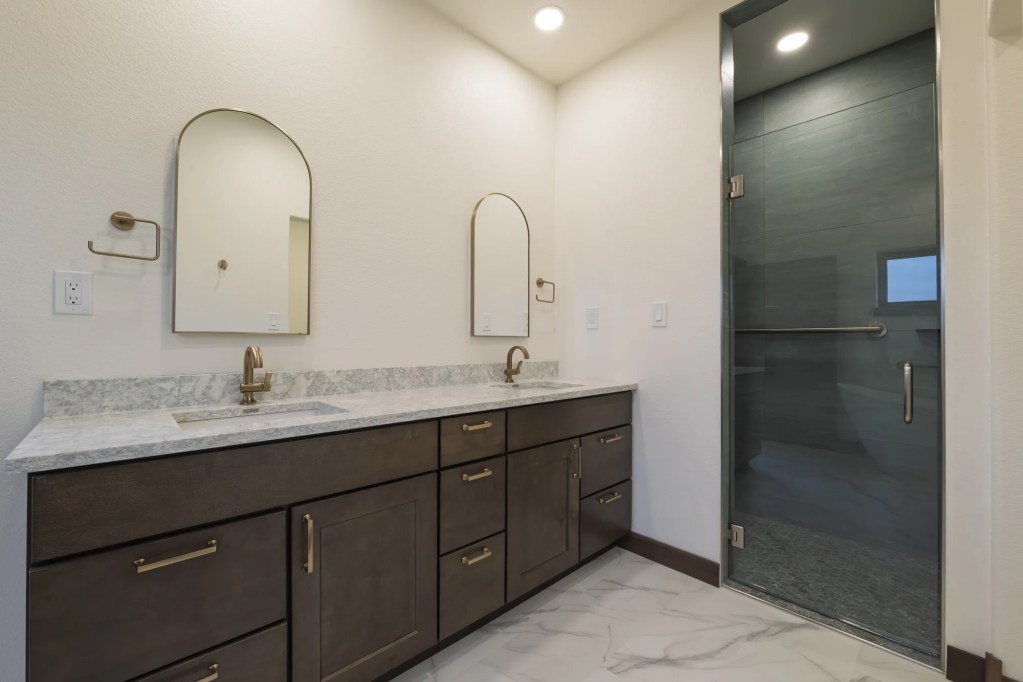
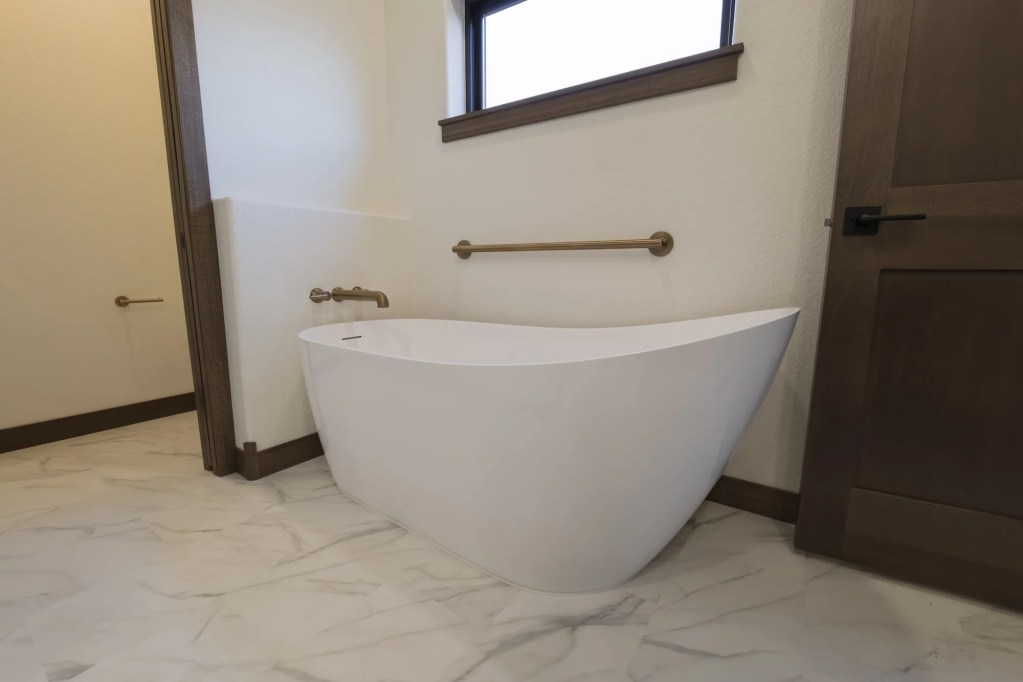
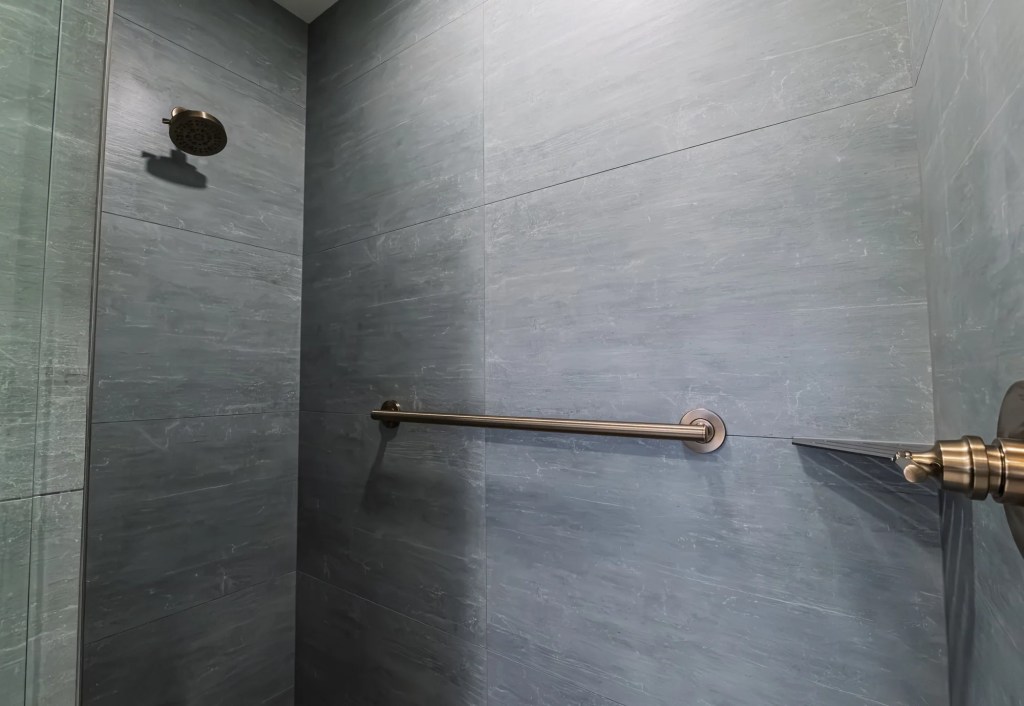
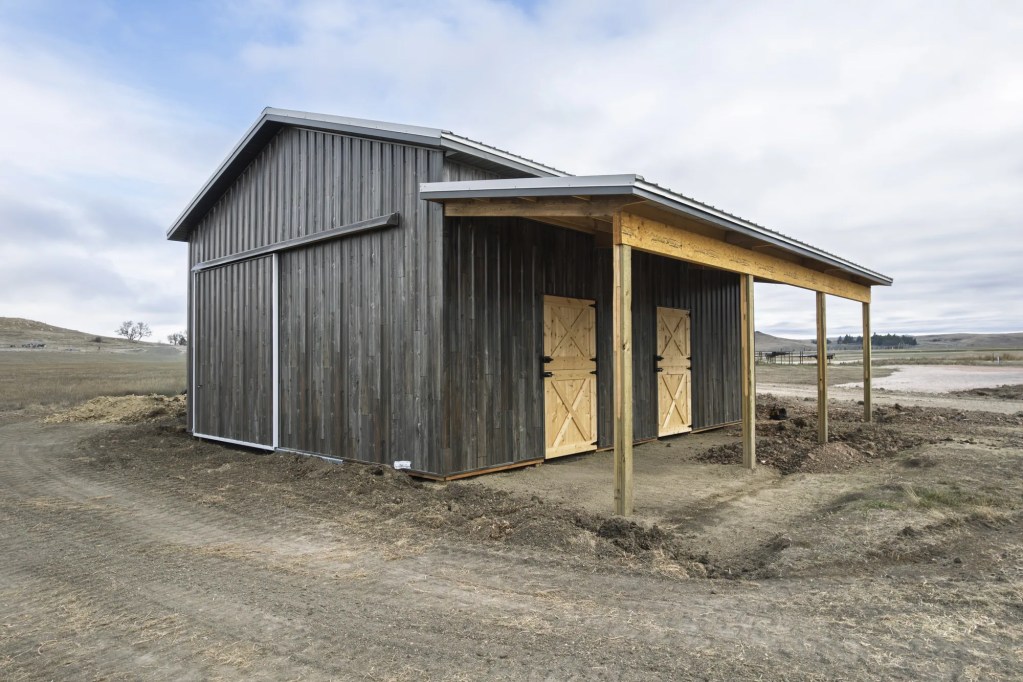
The primary bath has a double vanity with arched mirrors, a freestanding soaking tub and a large-format tile shower with a pebble floor. Beside the house, an oversized attached garage and a separate board-sided shop with its own lean-to porch give the equipment its own room.
Building something similar? Call (605) 638-3040 or start preconstruction and Jason or someone on the team will get back to you within one business day.
Photos from the Sunrise View Barndominium.





Your home, on this list next.
Tell us about your land, your family, and the home you have in mind. Jason or someone on the team will be in touch within one business day.
